


HOW MUCH WOULD YOU LIKE TO OFFER FOR THIS PROPERTY?

4 Beds
3 Baths
4,337 SqFt
4 Beds
3 Baths
4,337 SqFt
Key Details
Property Type Single Family Home
Sub Type Single Family Residence
Listing Status Active
Purchase Type For Sale
Square Footage 4,337 sqft
Price per Sqft $432
Subdivision Unplatted
MLS Listing ID TB8516271
Bedrooms 4
Full Baths 3
Construction Status Completed
HOA Y/N No
Year Built 1999
Annual Tax Amount $7,164
Lot Size 10.010 Acres
Acres 10.01
Property Sub-Type Single Family Residence
Source Stellar MLS
Property Description
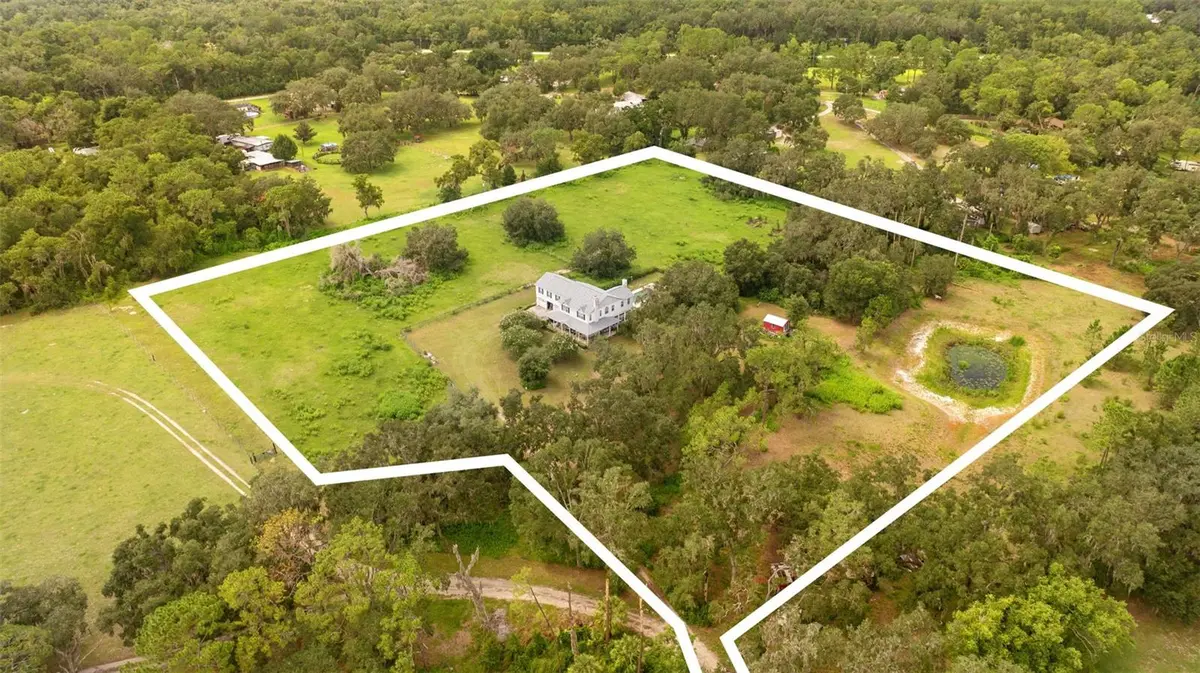
The acreage is partly cleared and has three separate pastures and a small pond that collects rain runoff. There is also a screen-free pool with a spa and water features, plus a pool bath with a vintage pull-chain toilet. A second dwelling may be possible under Hillsborough County ordinance, which buyers should verify with the county.
The first floor of the home is block construction. Other features include a wrap-around front porch with tongue-and-groove ceilings, double-pane windows, a recently updated roof and 10 ft ceilings downstairs. The floor plan has a grand foyer, a dining/music room and an extra-large great room with a wood-burning fireplace surrounded by custom horse-themed tile. The office and family room each have a gas fireplace. The primary suite has 9 ft ceilings, double French doors and new wood-look vinyl flooring. Its bathroom has double vanities, a bidet and an antique 1920s clawfoot tub.
The kitchen has custom maple Shaker cabinets, a black granite island, a Kohler farmhouse sink and stainless appliances. The appliances include a custom-fit GE Monogram refrigerator, a Viking exhaust hood and a 6-burner Wolf gas range with a double oven. The home also has an oversized 3-car drive-through garage with 8 ft doors, two sets of washer/dryer hookups, and propane plumbed to the appliances. It needs maintenance and repairs throughout.
Approximate distances: Parks: Thonotosassa Park (3 mi), Morris Bridge Park (7 mi), Hillsborough River State Park (8 mi) and Flatwoods Wilderness Park (9 mi). Shopping: local plazas (5 mi), Westfield Brandon (13 mi), The Shops at Wiregrass (16 mi) and Tampa Premium Outlets (18 mi). Education: Florida College (9 mi) and the University of South Florida (13 mi). Airports: Tampa Executive (9 mi), Plant City (11 mi), Lakeland Linder (22 mi), Peter O. Knight (22 mi) and Tampa International (25 mi). Medical: Moffitt Cancer Center (13 mi), AdventHealth Tampa (14 mi), AdventHealth Wesley Chapel (15 mi) and Tampa General Hospital (22 mi). Attractions: the Florida State Fairgrounds (9 mi), Busch Gardens (12 mi), Ybor City (16 mi), the Tampa Riverwalk and Straz Center (18 mi), and Gulf beaches (40-45 mi). Buyers should verify all information, including distances and ordinance eligibility.
Location
State FL
County Hillsborough
Community Unplatted
Area 33592 - Thonotosassa
Zoning AR
Rooms
Other Rooms Bonus Room, Den/Library/Office, Formal Dining Room Separate, Inside Utility
Interior
Interior Features Crown Molding
Heating Electric, Heat Pump
Cooling Zoned
Flooring Carpet, Recycled/Composite Flooring
Fireplaces Type Family Room, Gas, Other
Furnishings Furnished
Fireplace true
Appliance Dishwasher, Disposal, Electric Water Heater, Exhaust Fan, Gas Water Heater, Range Hood
Laundry Electric Dryer Hookup, Gas Dryer Hookup, In Garage, Inside
Exterior
Exterior Feature Garden
Parking Features Driveway, Garage Door Opener
Garage Spaces 3.0
Fence Fenced
Pool Heated, In Ground
Utilities Available Electricity Connected, Propane
View Y/N Yes
Water Access Yes
Water Access Desc Pond
View Trees/Woods
Roof Type Shingle
Porch Front Porch, Rear Porch, Wrap Around
Attached Garage true
Exposure South
Garage true
Private Pool Yes
Building
Lot Description Cleared, Farm, In County, Street Dead-End, Zoned for Horses
Entry Level Two
Foundation Block, Slab
Lot Size Range 10 to less than 20
Sewer Septic Tank
Water Well
Structure Type Block,Stucco,Vinyl Siding
New Construction false
Construction Status Completed
Schools
Elementary Schools Bailey Elementary-Hb
Middle Schools Burnett-Hb
High Schools Strawberry Crest High School
Others
Senior Community No
Ownership Fee Simple
Acceptable Financing Cash, Conventional, VA Loan
Listing Terms Cash, Conventional, VA Loan
Special Listing Condition None
Virtual Tour https://youtube.com/shorts/qzQ9S-ZClxc

NEARBY SCHOOLS & PROPERTIES

"People Before Property"
Assisting buyers and sellers in achieving their goals is literally what I love to do!
GET MORE INFORMATION
- Atlantic Beach Homes for Sale
- Fleming Island Homes for Sale
- Green Cove Springs Homes for Sale
- Jacksonville Homes for Sale
- Jacksonville Beach Homes for Sale HOT
- Julington Creek Homes for Sale
- Mandarin Homes for Sale
- Neptune Beach Homes for Sale
- New Construction Homes for Sale HOT
- Nocatee Homes for Sale HOT
- Orange Park Homes for Sale
- Ponte Vedra Homes for Sale
- Ponte Vedra Beach Homes for Sale
- St. Augustine Homes for Sale
- Saint Johns Homes for Sale HOT