



HOW MUCH WOULD YOU LIKE TO OFFER FOR THIS PROPERTY?

4 Beds
5 Baths
3,130 SqFt
4 Beds
5 Baths
3,130 SqFt
Key Details
Property Type Single Family Home
Sub Type Single Family Residence
Listing Status Active
Purchase Type For Sale
Square Footage 3,130 sqft
Price per Sqft $698
Subdivision Shoreline
MLS Listing ID A4704478
Bedrooms 4
Full Baths 3
Half Baths 2
Construction Status Completed
HOA Fees $200/mo
HOA Y/N Yes
Annual Recurring Fee 2400.0
Year Built 2022
Annual Tax Amount $18,493
Lot Size 0.340 Acres
Acres 0.34
Property Sub-Type Single Family Residence
Source Stellar MLS
Property Description
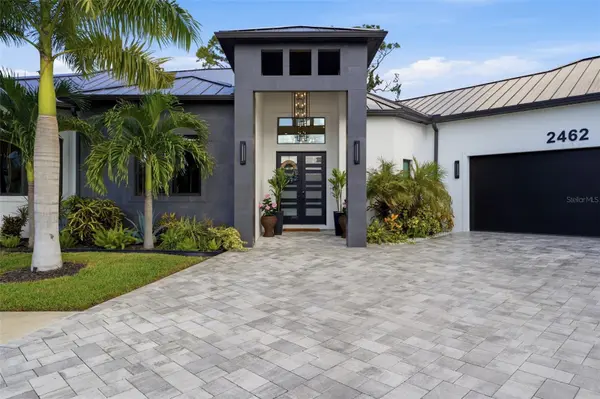
Barely four years old and showing like new construction, this impressive residence was designed with quality, durability, and energy efficiency in mind. **Sturdy concrete block construction, spray foam insulation, impact-resistant windows and doors, and a metal roof** provide added durability, efficiency, and peace of mind. Inside, soaring 12- to 14-foot ceilings, abundant natural light, and wood-look tile flooring create a bright, elegant, and inviting atmosphere. The spacious open floor plan features four bedrooms plus a dedicated office, three full bathrooms and two half baths, including a convenient pool bath. The office is beautifully appointed with an abundance of custom-built cabinetry, while the oversized laundry room provides even more valuable storage.
At the heart of the home is a gourmet kitchen featuring brand-new 2026 Thermador appliances, quartz countertops, abundant cabinetry, LED ceiling lighting, and generous workspace. The kitchen and main living areas flow seamlessly toward the outdoor living space, overlooking the sparkling heated saltwater pool.
The expansive lanai is designed for year-round Florida living, complete with a TV and sun shades for added comfort and privacy. Lush tropical landscaping, accent lighting highlighting the beautiful tropical plants, and a collection of fruit trees producing a variety of exotic fruits create a backyard that feels like a private oasis. Indoor and outdoor speakers powered by a Sonos system make the space equally suited for peaceful evenings or entertaining family and friends.
The oversized garage offers nearly 1,000 square feet of space and has been fully repainted, upgraded with epoxy flooring, and equipped with its own split A/C system. The home also features three separate interior A/C zones for enhanced comfort and energy efficiency.
Located near highly rated A-rated schools and just a short drive from Sarasota's beautiful Gulf beaches, this home combines an exceptional location with boating access, impressive elevation, quality construction, and an extensive list of thoughtful upgrades. From the custom cabinetry and abundant storage to the resort-style outdoor living spaces, every detail contributes to the home's unique and luxurious character. **This is a truly special opportunity. Schedule your private showing today and experience this remarkable home for yourself.** Video link attached.
Location
State FL
County Sarasota
Community Shoreline
Area 34231 - Sarasota/Gulf Gate Branch
Zoning RSF1
Interior
Interior Features Built-in Features, Ceiling Fans(s), Coffered Ceiling(s), Crown Molding, High Ceilings, Living Room/Dining Room Combo, Open Floorplan, Solid Surface Counters, Thermostat, Tray Ceiling(s), Walk-In Closet(s), Window Treatments
Heating Central
Cooling Central Air, Mini-Split Unit(s), Zoned
Flooring Tile
Fireplaces Type Living Room
Furnishings Negotiable
Fireplace true
Appliance Bar Fridge, Built-In Oven, Convection Oven, Cooktop, Dishwasher, Disposal, Dryer, Electric Water Heater, Freezer, Microwave, Range, Range Hood, Washer
Laundry Laundry Room
Exterior
Exterior Feature Lighting, Outdoor Grill, Outdoor Shower, Private Mailbox, Private Yard, Rain Gutters, Shade Shutter(s), Sidewalk
Parking Features Garage Door Opener, Oversized
Garage Spaces 3.0
Pool Heated, In Ground, Lighting, Salt Water, Screen Enclosure
Utilities Available Electricity Connected, Public, Sewer Connected, Water Connected
View Y/N No
Water Access No
View Garden
Roof Type Metal
Attached Garage true
Exposure South
Garage true
Private Pool Yes
Building
Lot Description Cul-De-Sac, Landscaped, Sidewalk
Entry Level One
Foundation Slab
Lot Size Range 1/4 to less than 1/2
Sewer Public Sewer
Water Public
Structure Type Block
New Construction false
Construction Status Completed
Schools
Elementary Schools Phillippi Shores Elementary
Middle Schools Brookside Middle
High Schools Riverview High
Others
Pets Allowed Cats OK, Dogs OK
HOA Fee Include Maintenance Grounds
Senior Community No
Ownership Fee Simple
Monthly Total Fees $200
Acceptable Financing Cash, Conventional
Membership Fee Required Required
Listing Terms Cash, Conventional
Special Listing Condition None
Virtual Tour https://schedule.cgmediaagency.com/sites/raojyypy/unbranded

NEARBY SCHOOLS & PROPERTIES

"People Before Property"
Assisting buyers and sellers in achieving their goals is literally what I love to do!
GET MORE INFORMATION
- Atlantic Beach Homes for Sale
- Fleming Island Homes for Sale
- Green Cove Springs Homes for Sale
- Jacksonville Homes for Sale
- Jacksonville Beach Homes for Sale HOT
- Julington Creek Homes for Sale
- Mandarin Homes for Sale
- Neptune Beach Homes for Sale
- New Construction Homes for Sale HOT
- Nocatee Homes for Sale HOT
- Orange Park Homes for Sale
- Ponte Vedra Homes for Sale
- Ponte Vedra Beach Homes for Sale
- St. Augustine Homes for Sale
- Saint Johns Homes for Sale HOT