




HOW MUCH WOULD YOU LIKE TO OFFER FOR THIS PROPERTY?

5 Beds
3 Baths
2,528 SqFt
5 Beds
3 Baths
2,528 SqFt
Key Details
Property Type Single Family Home
Sub Type Single Family Residence
Listing Status Active
Purchase Type For Sale
Square Footage 2,528 sqft
Price per Sqft $172
Subdivision Bradbury Crk Ph I
MLS Listing ID O6437895
Bedrooms 5
Full Baths 3
Construction Status Completed
HOA Fees $151/qua
HOA Y/N Yes
Annual Recurring Fee 604.76
Year Built 2024
Annual Tax Amount $5,629
Lot Size 6,098 Sqft
Acres 0.14
Property Sub-Type Single Family Residence
Source Stellar MLS
Property Description
The thoughtfully designed two-story floor plan provides plenty of flexibility for everyday living, entertaining, and multigenerational needs. Just off the foyer, a first-floor bedroom and full bathroom create an ideal private space for overnight guests, extended family, or a home office.
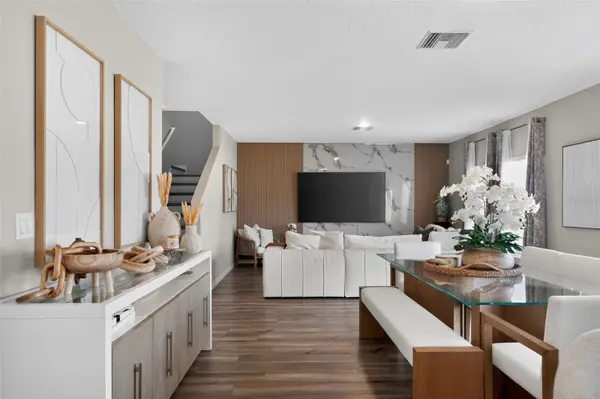
At the heart of the home, the open-concept living area flows seamlessly into a spacious kitchen featuring quartz countertops, stainless-steel appliances, two large pantries, an upgraded backsplash, and a generous center island. Custom accent walls, including a statement TV feature wall, bring warmth and character to the main living space.
Upstairs, upgraded hardwood flooring extends through the primary bedroom, hallway, and versatile movie/recreation room. The spacious primary suite features a custom-designed walk-in closet, dual vanity, and walk-in shower. Three additional bedrooms, another full bathroom, and an upstairs laundry room with washer and dryer provide the space and functionality needed for everyday life.
More than $30,000 in improvements have already been completed, including hardwood flooring, the custom primary closet, epoxy garage floors, overhead garage storage, upgraded kitchen finishes, custom accent walls, and additional interior enhancements. Smart-home features add another layer of convenience.
Step through the sliding glass doors to a patio and exceptionally deep backyard with no homes directly behind you. The oversized homesite provides additional privacy and room for a future pool, expanded outdoor entertaining area, garden, or backyard retreat. Mango, avocado, and guava trees have already been planted, creating the beginnings of your own Florida fruit garden.
Located in Bradbury Creek in Haines City, Florida, the home offers convenient access to US-17, US-27, and I-4, with Posner Park shopping and dining, LEGOLAND® Florida, and Central Florida's world-famous attractions within easy reach. HOA dues are approximately $151.19 quarterly.
Built just two years ago and fully occupied for only about one year, this home delivers the advantages of newer construction with significant upgrades already completed, an oversized lot, no rear neighbors, and the opportunity to create the outdoor space you want.
All kitchen appliances, washer, and dryer are included with the sale.
Location
State FL
County Polk
Community Bradbury Crk Ph I
Area 33844 - Haines City/Grenelefe
Rooms
Other Rooms Attic, Family Room
Interior
Interior Features In Wall Pest System, Kitchen/Family Room Combo, Living Room/Dining Room Combo, Open Floorplan, PrimaryBedroom Upstairs, Smart Home, Walk-In Closet(s)
Heating Central
Cooling Central Air
Flooring Carpet, Luxury Vinyl
Furnishings Unfurnished
Fireplace false
Appliance Dishwasher, Disposal, Dryer, Ice Maker, Microwave, Refrigerator, Washer
Laundry Laundry Room
Exterior
Exterior Feature Garden, Private Yard, Sidewalk
Garage Spaces 2.0
Fence Fenced
Utilities Available Cable Connected, Electricity Connected, Public, Sewer Connected, Water Connected
View Y/N No
Water Access No
Roof Type Shingle
Attached Garage true
Exposure South
Garage true
Private Pool No
Building
Story 2
Entry Level Two
Foundation Block
Lot Size Range 0 to less than 1/4
Sewer Public Sewer
Water Public
Structure Type Stucco
New Construction false
Construction Status Completed
Others
Pets Allowed Cats OK, Dogs OK
Senior Community No
Ownership Fee Simple
Monthly Total Fees $50
Acceptable Financing Cash, Conventional, FHA, VA Loan
Membership Fee Required Required
Listing Terms Cash, Conventional, FHA, VA Loan
Special Listing Condition None
Virtual Tour https://www.propertypanorama.com/instaview/stellar/O6437895

NEARBY SCHOOLS & PROPERTIES

"People Before Property"
Assisting buyers and sellers in achieving their goals is literally what I love to do!
GET MORE INFORMATION
- Atlantic Beach Homes for Sale
- Fleming Island Homes for Sale
- Green Cove Springs Homes for Sale
- Jacksonville Homes for Sale
- Jacksonville Beach Homes for Sale HOT
- Julington Creek Homes for Sale
- Mandarin Homes for Sale
- Neptune Beach Homes for Sale
- New Construction Homes for Sale HOT
- Nocatee Homes for Sale HOT
- Orange Park Homes for Sale
- Ponte Vedra Homes for Sale
- Ponte Vedra Beach Homes for Sale
- St. Augustine Homes for Sale
- Saint Johns Homes for Sale HOT