
2210 GOLD DUST DR, Minneola, FL 34715

HOW MUCH WOULD YOU LIKE TO OFFER FOR THIS PROPERTY?

Additional details
$ 1,059,000
Est. payment | /mo

5 Beds

5 Baths

4,013 SqFt


$ 1,059,000
Est. payment | /mo

5 Beds

5 Baths

4,013 SqFt

Key Details

Property Type Single Family Home

Sub Type Single Family Residence

Listing Status Active

Purchase Type For Sale

Square Footage 4,013 sqft

Price per Sqft $263

Subdivision Villages/Minneola Hills Ph 2B

MLS Listing ID TB8544182

Bedrooms 5

Full Baths 4

Half Baths 1

HOA Fees $118/qua

HOA Y/N Yes

Annual Recurring Fee 472.0

Year Built 2024

Annual Tax Amount $13,446

Lot Size 7,405 Sqft

Acres 0.17

Lot Dimensions 60 x 120

Property Sub-Type Single Family Residence

Source Stellar MLS

Property Description

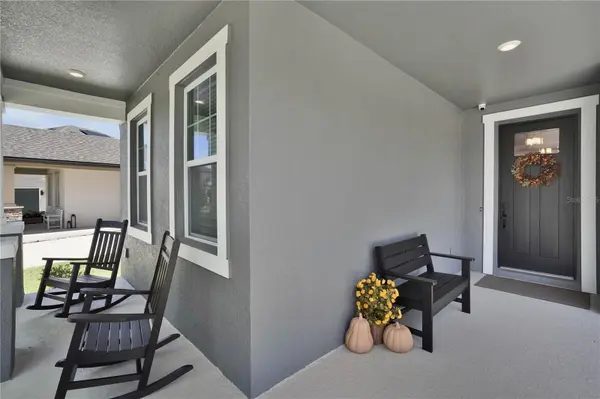
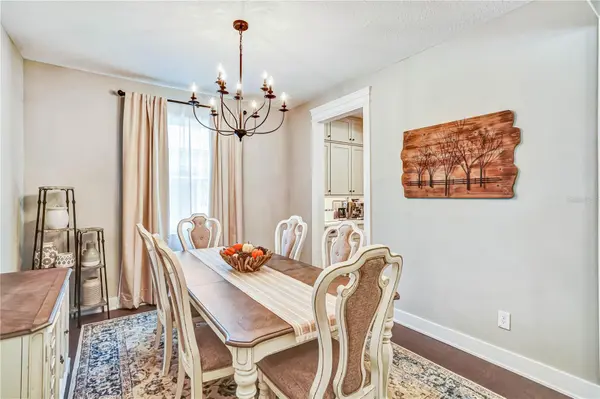
Stunning 5 bedroom, 4 ½ bathroom home featuring a 4 car garage, custom pool, and solar energy with battery backup on a premium private lot in the Hills of Minneola. The craftsman-style architecture includes hardwood floors throughout all living areas and bedrooms, ceramic tile bathrooms, and upgraded baseboards. The elegant chef's kitchen features quartz countertops, floor-to-ceiling cabinets with custom hardware, full backsplash, undercabinet lighting and outlets, butler pantry, custom walk-in pantry. Smart GE Café appliances include French-door refrigerator, dual-drawer dishwasher, double oven/microwave, and 5-burner convection cooktop with pot-filler. The massive storage island includes cabinets on both sides as well as a large farmhouse sink, motion faucet, and seating for up to 6. This home is ready to entertain and includes a large family room, a formal dining room, and a separate dining nook with french doors that open to the outdoor living space. The downstairs guest suite has an ensuite with walk-in shower. Upstairs you will find a spacious primary suite with a large stepped ceiling. The primary bathroom features dual vanities with quartz countertops, freestanding Roman tub, large walk-in shower with two wall showerheads plus a rain showerhead. The primary closet has been customized to maximize hanging and storage space. A massive secondary living area upstairs is perfect for relaxing and recreation and offers views of rolling hills, Lake Apopka, and Cape Canaveral launches. Upstairs also includes laundry, bathroom, bedroom 2, bedroom 3 with walk-in closet, and bedroom 4 with walk-in closet and ensuite. The outdoor entertainment area boasts a custom 420 sq ft in-ground pool with oversized sun shelf, four water features, and over 30 feet of integrated seating. The light pebble finish increases durability and creates crystal-blue water. This low maintenance pool includes salt-water chlorinator, UV and Ozone filtration, pool heater and cooler, and auto-leveler. You will also enjoy 800 sq ft of patio space including a covered area perfect for grilling and dining. The mansard screen enclosure and upgraded mesh reduce UV exposure and insects.
The rare 4 car garage features commercial full-flake epoxy floors, Chamberlain belt-drive smart openers, multiple dedicated outlets for tools and charging, and 8-foot doors to accommodate larger vehicles. The low-maintenance whole-home water filtration and softener system is also accessible in the garage. Reduce your energy dependence and bills with a powerful 17.22 kW solar system generated by Enphase panels with independent inverters that power the home and charge the three Tesla Powerwall 3 batteries capable of powering the entire home during outages. The following items are included with the home: 2x 85” Sony TVs, 1x 70” Sony TV, 50” Samsung “The Frame” TV, LG front-load washer with LG Sidekick washer pedestal, LG front-load dryer with storage pedestal, as well as other wall mounted TVs. HOA amenities include clubhouse, fitness center, resort-style pool, pickleball and basketball courts, playgrounds, and dog parks. Brand-new K-8 school, AdventHealth hospital, Publix, and Hills City Center. Quick access to Disney, Universal, Orlando, Clermont, Winter Garden, and Florida's Turnpike.

Location

State FL

County Lake

Community Villages/Minneola Hills Ph 2B

Area 34715 - Minneola

Rooms

Other Rooms Attic, Bonus Room, Formal Dining Room Separate

Interior

Interior Features Built-in Features, Ceiling Fans(s), PrimaryBedroom Upstairs, Walk-In Closet(s)

Heating Central

Cooling Central Air

Flooring Ceramic Tile, Wood

Furnishings Unfurnished

Fireplace false

Appliance Built-In Oven, Cooktop, Dishwasher, Disposal, Electric Water Heater, Water Softener

Laundry Laundry Room

Exterior

Parking Features Driveway, Garage Door Opener

Garage Spaces 4.0

Fence Fenced

Pool Gunite, Heated, In Ground, Screen Enclosure

Community Features Deed Restrictions, No Truck/RV/Motorcycle Parking

Utilities Available Cable Available

Amenities Available Clubhouse, Fitness Center, Playground, Pool, Recreation Facilities

View Y/N No

Water Access No

View Pool

Roof Type Shingle

Porch Patio

Attached Garage true

Exposure Northwest

Garage true

Private Pool Yes

Building

Lot Description Conservation Area, Gentle Sloping, Sidewalk, Paved

Story 2

Entry Level Two

Foundation Slab

Lot Size Range 0 to less than 1/4

Sewer Public Sewer

Water Public

Architectural Style Traditional

Structure Type Block,Stucco

New Construction false

Schools

Elementary Schools Minneola Elem

Middle Schools Minneola Horizon Academy K-8

High Schools Lake Minneola High

Others

Pets Allowed Yes

HOA Fee Include Trash

Senior Community No

Ownership Fee Simple

Monthly Total Fees $39

Acceptable Financing Cash, Conventional, FHA, VA Loan

Membership Fee Required Required

Listing Terms Cash, Conventional, FHA, VA Loan

Special Listing Condition None

Virtual Tour https://media.amplifiles.ai/shared/videos/f2c9a148-7d2f-464c-8327-f469a4b2460a.mp4

Stellar MLS
Listed by Douglas Addeo COMMUNITY REALTY ASSOCIATES

NEARBY SCHOOLS & PROPERTIES

Round Table Realty

"People Before Property"

Assisting buyers and sellers in achieving their goals is literally what I love to do!


+1(904) 469-7653

admin@roundtablerealty.com

1637 Racetrack Rd, Jacksonville, FL 32259

GET MORE INFORMATION

Name
Phone*
Message

By registering on this website, you hereby grant permission to Round Table Realty, its affiliates, and its agents to contact you via email, text message, telephone, and other communication methods, including but not limited to mass communication systems, unique communication systems, and automated or artificial intelligence systems. Such communications may be for the purposes of responding to inquiries, providing real estate services, marketing, or other business-related matters.

You acknowledge that these communications may include autodialed or prerecorded messages and that you consent to receiving such communications at the email address and phone number(s) you provide, even if your phone number is on a state or national Do Not Call registry. Message and data rates may apply.

This consent is not a condition of any purchase or transaction. You may revoke your consent to receive such communications at any time by notifying us in writing or using the opt-out mechanisms provided in the communication.

Florida-Specific Notice:
Pursuant to Florida law, you are hereby informed that your contact information may be used to provide information about real estate services, listings, and related topics. Round Table Realty complies with all applicable federal and state laws, including the Florida Telephone Solicitation Act (FTSA), and takes measures to ensure the security and confidentiality of your contact information.

For more information about our policies or to exercise your rights under applicable laws, please see our Privacy Policy.

By clicking “I'm Finished” or completing the registration process, you affirmatively acknowledge that you have read and understood this disclosure and consent to the above terms.

Go tour this home

2210 GOLD DUST DR