


HOW MUCH WOULD YOU LIKE TO OFFER FOR THIS PROPERTY?

2 Beds
2 Baths
1,503 SqFt
2 Beds
2 Baths
1,503 SqFt
Key Details
Property Type Single Family Home
Sub Type Villa
Listing Status Active
Purchase Type For Sale
Square Footage 1,503 sqft
Price per Sqft $211
Subdivision La Paloma Preserve
MLS Listing ID TB8543894
Bedrooms 2
Full Baths 2
HOA Fees $338/mo
HOA Y/N Yes
Annual Recurring Fee 4190.7
Year Built 2024
Annual Tax Amount $4,214
Lot Size 3,920 Sqft
Acres 0.09
Property Sub-Type Villa
Source Stellar MLS
Property Description
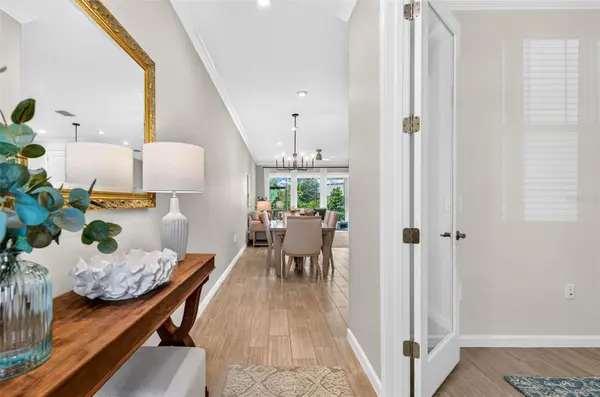
Discover the perfect blend of style, comfort, and carefree Florida living in this beautifully appointed villa, where thoughtful upgrades, elegant finishes, and a light-filled open-concept design create a home that is as inviting as it is impressive. LUXURY LIVING at an EXCEPTIONAL PRICE! **NO CDD FEES ** LOW HOA FEES and a LOW ONE-TIME CAPITAL CONTRIBUTION FEE. Situated on a premium lot backing to open space, this exceptional residence offers a peaceful backdrop and added privacy. From the expanded paver walkway to the stylish glass front door, quality and attention to detail are evident from the moment you arrive. Inside, the bright, airy floor plan seamlessly connects the living, dining, and kitchen areas, creating an ideal setting for everyday living and entertaining. PORCELAIN WOOD-LOOK TILE FLOORS extend throughout the home—NO CARPET—providing a beautiful, cohesive look with easy maintenance. Neutral interior colors, CROWN MOLDING in the main living area, primary bedroom and den. Upgraded light fixtures, modern ceiling fans, and carefully selected finishes enhance the home's appeal.
The kitchen combines style and functionality with QUARTZ COUNTERTOPS, modern cabinetry, stainless-steel appliances, and a subway tile backsplash. A spacious island with pendant lighting serves as the perfect gathering place for morning coffee, casual meals, or entertaining family and friends.
The owner's suite provides a relaxing private retreat filled with natural light and featuring a remote-controlled FANDELIER. The spacious en-suite bath offers a long vanity with undermount sinks, quartz countertops, modern cabinetry, and a seamless entry shower with a FRAMELESS GLASS ENCLOSURE. A generous walk-in closet adds convenience along with a linen closet.
Extend your living space outdoors through TRIPLE SLIDING GLASS DOORS with CUSTOM POWERED SHADES, opening to a SCREENED PAVER LANAI overlooking the tranquil rear setting. It's the perfect place to enjoy your morning coffee, unwind at the end of the day, or entertain while appreciating the privacy and open-space view.
Additional features include an inside laundry room, a spacious two-car garage with a durable EPOXY-COATED FLOOR, and gutters along the front and rear of the home.
Beyond the home itself, La Paloma Preserve offers an inviting, golf-cart-friendly lifestyle with resort-inspired amenities, including a community pool, in-ground spa, expansive shaded sitting area, pickleball courts, fire pit, and clubhouse/activity center with kitchen. Guest parking is available throughout the community.
Enjoy even more value with NO CDD FEES and LOW HOA FEES, including exterior maintenance and lawn care. Spend less time on home maintenance and more time enjoying everything the Florida lifestyle has.
Conveniently located with easy access to Tampa and Sarasota, shopping, restaurants, healthcare, golf, entertainment, and recreation, this exceptional villa delivers the features today's buyers are looking for: elegant finishes, comfortable living spaces, a peaceful setting, desirable amenities, and a truly maintenance-free lifestyle.
Beautifully upgraded, move-in ready, and designed for easy Florida living—come discover the home you've been waiting for at La Paloma Preserve!
Location
State FL
County Hillsborough
Community La Paloma Preserve
Area 33573 - Sun City Center / Ruskin
Zoning PD
Rooms
Other Rooms Inside Utility
Interior
Interior Features Ceiling Fans(s), Crown Molding, In Wall Pest System, Living Room/Dining Room Combo, Open Floorplan, Primary Bedroom Main Floor, Stone Counters, Walk-In Closet(s), Window Treatments
Heating Central, Electric, Heat Pump
Cooling Central Air
Flooring Ceramic Tile, Tile
Furnishings Negotiable
Fireplace false
Appliance Dishwasher, Disposal, Dryer, Electric Water Heater, Exhaust Fan, Ice Maker, Microwave, Refrigerator, Washer
Laundry Laundry Room
Exterior
Exterior Feature Lighting, Rain Gutters, Sidewalk
Parking Features Garage Door Opener, Guest
Garage Spaces 2.0
Community Features Clubhouse, Community Mailbox, Deed Restrictions, Gated Community - No Guard, Golf Carts OK, Golf, Pool, Sidewalks
Utilities Available BB/HS Internet Available, Cable Connected, Electricity Connected, Fiber Optics, Sewer Connected, Underground Utilities, Water Connected
Amenities Available Clubhouse, Gated, Lobby Key Required, Maintenance, Pickleball Court(s), Pool, Spa/Hot Tub
View Y/N No
Water Access No
Roof Type Shingle
Porch Rear Porch, Screened
Attached Garage true
Exposure East
Garage true
Private Pool No
Building
Lot Description Near Golf Course, Sidewalk, Paved, Unincorporated
Story 1
Entry Level One
Foundation Slab
Lot Size Range 0 to less than 1/4
Sewer Public Sewer
Water Public
Architectural Style Contemporary, Craftsman
Structure Type Block,Stone,Stucco
New Construction false
Others
Pets Allowed Yes
HOA Fee Include Pool,Maintenance Structure,Maintenance Grounds,Management,Private Road,Recreational Facilities
Senior Community Yes
Ownership Fee Simple
Monthly Total Fees $349
Acceptable Financing Cash, Conventional, FHA, VA Loan
Membership Fee Required Required
Listing Terms Cash, Conventional, FHA, VA Loan
Special Listing Condition None
Virtual Tour https://www.propertypanorama.com/instaview/stellar/TB8543894

NEARBY SCHOOLS & PROPERTIES

"People Before Property"
Assisting buyers and sellers in achieving their goals is literally what I love to do!
GET MORE INFORMATION
- Atlantic Beach Homes for Sale
- Fleming Island Homes for Sale
- Green Cove Springs Homes for Sale
- Jacksonville Homes for Sale
- Jacksonville Beach Homes for Sale HOT
- Julington Creek Homes for Sale
- Mandarin Homes for Sale
- Neptune Beach Homes for Sale
- New Construction Homes for Sale HOT
- Nocatee Homes for Sale HOT
- Orange Park Homes for Sale
- Ponte Vedra Homes for Sale
- Ponte Vedra Beach Homes for Sale
- St. Augustine Homes for Sale
- Saint Johns Homes for Sale HOT