



HOW MUCH WOULD YOU LIKE TO OFFER FOR THIS PROPERTY?

2 Beds
2 Baths
1,405 SqFt
2 Beds
2 Baths
1,405 SqFt
Key Details
Property Type Single Family Home
Sub Type Villa
Listing Status Active
Purchase Type For Sale
Square Footage 1,405 sqft
Price per Sqft $185
Subdivision Angeline Ph 1E
MLS Listing ID TB8544320
Bedrooms 2
Full Baths 2
HOA Fees $265/mo
HOA Y/N Yes
Annual Recurring Fee 6285.64
Year Built 2025
Annual Tax Amount $2,744
Lot Size 3,049 Sqft
Acres 0.07
Property Sub-Type Villa
Source Stellar MLS
Property Description
Welcome HOME to easy, elevated Florida living! Offering the ultimate flexibility for your next chapter, this stunning property is available for both rent and sale—whichever comes first! Why spend your days maintaining a big house when you could be enjoying the Florida lifestyle instead? This beautifully designed 2025-BUILT VILLA IN ANGELINE'S SOUGHT-AFTER 55+ MEDLEY NEIGHBORHOOD delivers the perfect combination of style, comfort, low-maintenance living and resort-inspired amenities—without sacrificing the space you actually want.
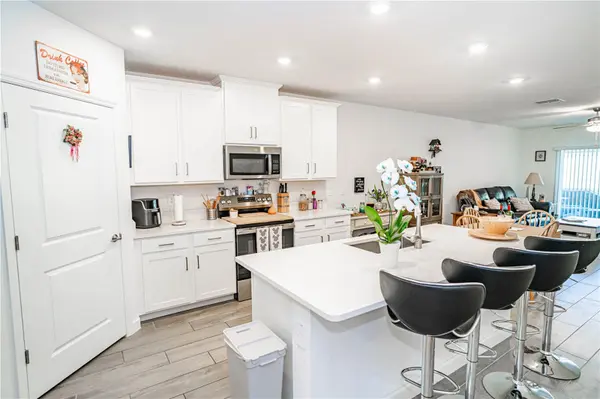
Step inside and you'll immediately appreciate the BRIGHT, OPEN-CONCEPT DESIGN where the kitchen, dining area and family room come together to create an inviting space for everyday living and entertaining. Beautiful tile flooring flows throughout the main living areas, while the comfortable bedrooms offer privacy when it's time to unwind. The primary suite features a walk-in closet, and the second bedroom provides flexibility for guests, an office, hobbies or whatever life calls for.
And then there's the part you'll really appreciate: YOU GET TO ENJOY YOUR HOME INSTEAD OF CONSTANTLY WORKING ON IT. Exterior maintenance and grounds care are included through the association, giving you more time for the things you actually moved to Florida to enjoy.
Step outside to your COVERED REAR PORCH—the perfect spot for morning coffee, an afternoon cocktail or an evening spent enjoying the Florida breeze. The villa sits on a peaceful CUL-DE-SAC, and you're just a short walk from a scenic trail, tranquil pond and the community's impressive modern clubhouse.
Even the garage has been thoughtfully equipped for easy living, featuring a GARAGE STORAGE RACK that gives you valuable overhead storage space while keeping your vehicle area organized and clutter-free.
And Medley isn't just a place to live—it's a lifestyle. Residents enjoy access to an impressive collection of amenities including a MODERN CLUBHOUSE, COMMUNITY POOL, FITNESS CENTER, TENNIS COURTS, PICKLEBALL AND GOLF-CART-FRIENDLY STREETS.
But the clubhouse is where the community really comes alive. The calendar is packed with opportunities to get out, have fun and meet your neighbors, with KARAOKE, FITNESS CLASSES, LIVE MUSIC, GAMES AND A FULL MONTH OF ACTIVITIES—PLUS MUCH MORE. Whether your perfect day involves a morning fitness class, an afternoon by the pool, an evening listening to live music or simply relaxing at home, there's always something happening just steps from your door.
Built in 2025, this home offers the peace of mind of NEWER CONSTRUCTION WITHOUT THE WAIT, CONSTRUCTION HEADACHES OR UNCERTAINTY OF BUYING FROM THE GROUND UP. The attached one-car garage provides convenient parking and storage, while the home's one-story design keeps everyday living wonderfully simple.
This isn't just a villa.
IT'S THE FREEDOM TO LOCK THE DOOR, HOP IN THE CAR AND GO ENJOY YOUR LIFE.
Come see why this one deserves to be at the top of your list.
Location
State FL
County Pasco
Community Angeline Ph 1E
Area 34638 - Land O Lakes
Zoning MPUD
Interior
Interior Features Ceiling Fans(s), Eat-in Kitchen, High Ceilings, Kitchen/Family Room Combo, Open Floorplan, Primary Bedroom Main Floor, Solid Surface Counters, Stone Counters, Walk-In Closet(s), Window Treatments
Heating Central, Electric
Cooling Central Air
Flooring Carpet, Ceramic Tile
Furnishings Unfurnished
Fireplace false
Appliance Convection Oven, Dishwasher, Disposal, Dryer, Electric Water Heater, Microwave, Range, Refrigerator, Washer
Laundry Laundry Room
Exterior
Exterior Feature Basketball Court, Dog Run, Lighting, Permeable Paving, Playground, Rain Gutters
Garage Spaces 1.0
Community Features Clubhouse, Community Mailbox, Deed Restrictions, Dog Park, Fitness Center, Golf Carts OK, No Truck/RV/Motorcycle Parking, Park, Playground, Pool, Racquetball, Sidewalks
Utilities Available Cable Available, Electricity Connected, Fiber Optics, Sewer Connected, Sprinkler Recycled, Underground Utilities, Water Connected
Amenities Available Clubhouse, Fitness Center, Pickleball Court(s), Recreation Facilities, Shuffleboard Court
View Y/N No
Water Access No
Roof Type Shingle
Attached Garage true
Exposure East
Garage true
Private Pool No
Building
Entry Level One
Foundation Slab
Lot Size Range 0 to less than 1/4
Sewer Public Sewer
Water Public
Structure Type Concrete,Stucco
New Construction false
Others
Pets Allowed Breed Restrictions, Cats OK, Dogs OK
HOA Fee Include Cable TV,Pool,Internet,Maintenance Structure,Maintenance Grounds,Recreational Facilities
Senior Community Yes
Pet Size Medium (36-60 Lbs.)
Ownership Fee Simple
Monthly Total Fees $523
Acceptable Financing Cash, Conventional, FHA, USDA Loan, VA Loan
Membership Fee Required Required
Listing Terms Cash, Conventional, FHA, USDA Loan, VA Loan
Num of Pet 2
Special Listing Condition None
Virtual Tour https://www.propertypanorama.com/instaview/stellar/TB8544320

NEARBY SCHOOLS & PROPERTIES

"People Before Property"
Assisting buyers and sellers in achieving their goals is literally what I love to do!
GET MORE INFORMATION
- Atlantic Beach Homes for Sale
- Fleming Island Homes for Sale
- Green Cove Springs Homes for Sale
- Jacksonville Homes for Sale
- Jacksonville Beach Homes for Sale HOT
- Julington Creek Homes for Sale
- Mandarin Homes for Sale
- Neptune Beach Homes for Sale
- New Construction Homes for Sale HOT
- Nocatee Homes for Sale HOT
- Orange Park Homes for Sale
- Ponte Vedra Homes for Sale
- Ponte Vedra Beach Homes for Sale
- St. Augustine Homes for Sale
- Saint Johns Homes for Sale HOT