



HOW MUCH WOULD YOU LIKE TO OFFER FOR THIS PROPERTY?

10 Beds
8 Baths
4,399 SqFt
10 Beds
8 Baths
4,399 SqFt
Key Details
Property Type Single Family Home
Sub Type Single Family Residence
Listing Status Active
Purchase Type For Sale
Square Footage 4,399 sqft
Price per Sqft $190
Subdivision Windsor Island Residence
MLS Listing ID O6436965
Bedrooms 10
Full Baths 8
HOA Fees $712/mo
HOA Y/N Yes
Annual Recurring Fee 8544.0
Year Built 2021
Annual Tax Amount $12,065
Lot Size 6,098 Sqft
Acres 0.14
Property Sub-Type Single Family Residence
Source Stellar MLS
Property Description
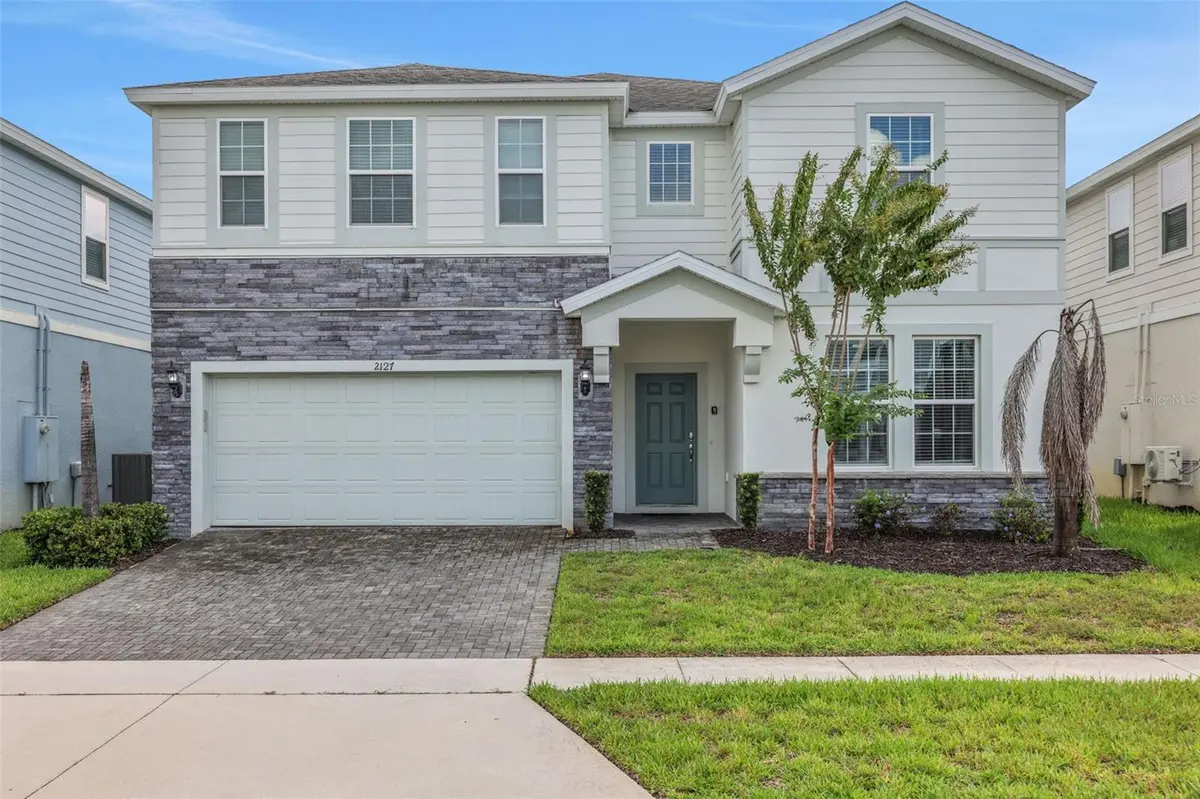
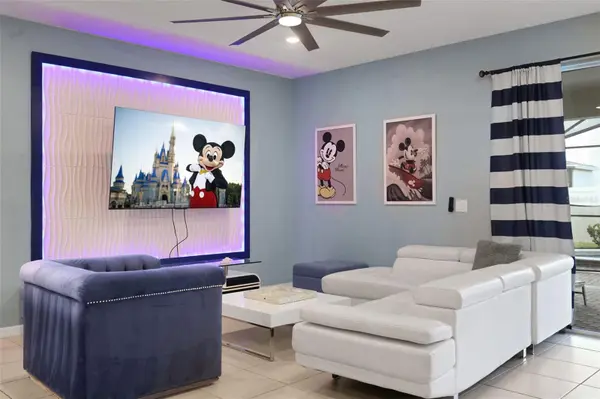
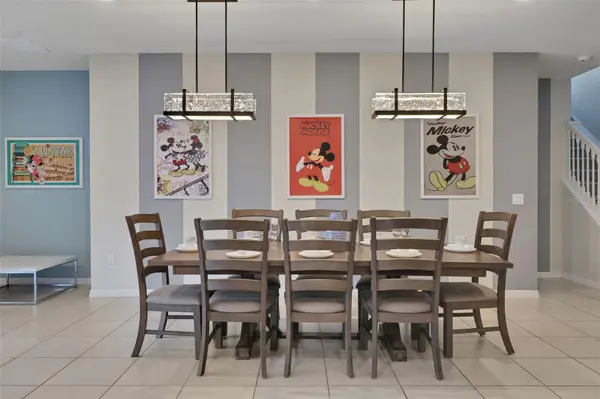
The open blue-and-white living space introduces the home's blend of luxury and distinctive design, with a leather sectional and coordinated seating arranged around a custom textured media wall feature with LED backlighting. The kitchen pairs modern cabinetry, stainless steel appliances and granite countertops with an oversized island seating 4 and nearby dining for 8. Two bedrooms are located on the main level for added convenience and flexibility. The signature Mickey suite is hand-painted throughout in a Mickey-inspired palette, complemented by vintage-style Mickey and Minnie artwork and a private en suite that also serves as the pool bath.
Several upstairs bedrooms create their own immersive settings through hand-painted walls and ceilings, oversized murals, framed artwork and integrated LED lighting effects. Spider-Man, Minions, Frozen and Avengers designs surround guests with color and character, joined by a galaxy room in painted starfields and a wizarding room with portraits set into the ceiling. The oversized Mario-themed game loft continues the experience with bold color-blocked walls, illuminated gaming art, sectional seating, a wall-mounted television, ping-pong and foosball tables, while the 2-car garage remains available for parking and storage. Beyond the sliding doors, an extended paver deck surrounds the south-facing heated pool and spa, while the covered lanai provides shade for outdoor seating and alfresco dining.
Then there is Windsor Island itself—ALOHA! The Hawaiian-inspired Aloha Clubhouse anchors a water-park-style complex featuring a zero-entry resort pool, lazy river, dual waterslides, splash zone, hot tub, private cabanas and the Blue Marlin Grille. A fitness center, arcade, miniature golf, playground, sports court, firepit and organized activities complete the amenity offering. All of this is just a few miles from Walt Disney World, with convenient access to shopping, dining and Central Florida's major roadways. All information provided, including room sizes, is deemed reliable but not guaranteed and should be independently verified by the buyer or buyer's agent.
Location
State FL
County Polk
Community Windsor Island Residence
Area 33897 - Davenport
Interior
Interior Features Ceiling Fans(s), Living Room/Dining Room Combo, Open Floorplan, Solid Surface Counters, Walk-In Closet(s)
Heating Central
Cooling Central Air
Flooring Carpet, Tile
Furnishings Furnished
Fireplace false
Appliance Dishwasher, Disposal, Dryer, Microwave, Range, Washer
Laundry Laundry Room
Exterior
Exterior Feature Sidewalk
Garage Spaces 2.0
Pool Child Safety Fence, Gunite, Heated, In Ground, Screen Enclosure
Community Features Clubhouse, Gated Community - Guard, Playground, Pool, Restaurant, Special Community Restrictions
Utilities Available Cable Connected, Electricity Connected, Public, Sewer Connected
Amenities Available Cable TV, Clubhouse, Fitness Center, Gated, Playground, Pool, Spa/Hot Tub
View Y/N No
Water Access No
Roof Type Shingle
Attached Garage true
Exposure North
Garage true
Private Pool Yes
Building
Entry Level Two
Foundation Slab
Lot Size Range 0 to less than 1/4
Builder Name Pulte
Sewer Public Sewer
Water Public
Structure Type Block,Stucco,Frame
New Construction false
Others
Pets Allowed Breed Restrictions
HOA Fee Include Guard - 24 Hour,Cable TV,Pool,Maintenance Grounds,Security,Trash
Senior Community No
Ownership Fee Simple
Monthly Total Fees $712
Acceptable Financing Cash, Conventional
Membership Fee Required Required
Listing Terms Cash, Conventional
Special Listing Condition None
Virtual Tour https://www.propertypanorama.com/instaview/stellar/O6436965

NEARBY SCHOOLS & PROPERTIES

"People Before Property"
Assisting buyers and sellers in achieving their goals is literally what I love to do!
GET MORE INFORMATION
- Atlantic Beach Homes for Sale
- Fleming Island Homes for Sale
- Green Cove Springs Homes for Sale
- Jacksonville Homes for Sale
- Jacksonville Beach Homes for Sale HOT
- Julington Creek Homes for Sale
- Mandarin Homes for Sale
- Neptune Beach Homes for Sale
- New Construction Homes for Sale HOT
- Nocatee Homes for Sale HOT
- Orange Park Homes for Sale
- Ponte Vedra Homes for Sale
- Ponte Vedra Beach Homes for Sale
- St. Augustine Homes for Sale
- Saint Johns Homes for Sale HOT