
9917 COLONNADE DR, Tampa, FL 33647

HOW MUCH WOULD YOU LIKE TO OFFER FOR THIS PROPERTY?

Additional details
$ 2,399

4 Beds

2 Baths

2,067 SqFt


$ 2,399

4 Beds

2 Baths

2,067 SqFt

Key Details

Property Type Single Family Home

Sub Type Single Family Residence

Listing Status Active

Purchase Type For Rent

Square Footage 2,067 sqft

Subdivision Cross Creek Prcl H Ph I

MLS Listing ID TB8544260

Bedrooms 4

Full Baths 2

HOA Y/N No

Year Built 1994

Lot Size 9,147 Sqft

Acres 0.21

Lot Dimensions 82x110

Property Sub-Type Single Family Residence

Source Stellar MLS

Property Description

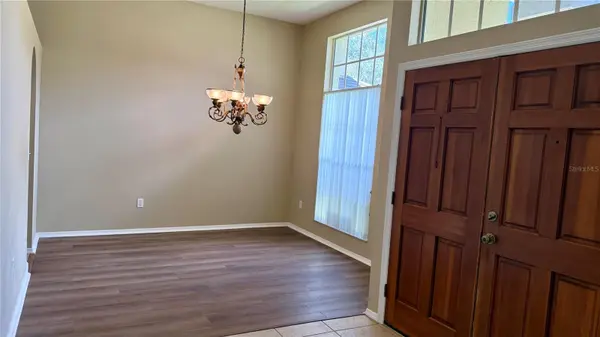
A MUST SEE! Beautiful Curb-Appeal 1-Story House with a Double Wood Door on a Huge Corner Lot! 2067 Sq Ft Spacious 4BR, 2BA, 2 Car Garage with a FULLY FENCED Yard in the desirable Golf Community “Pebble Creek” in New Tampa! Just Remodeled and Upgraded: Luxury Vinyl Flooring covers Large Family Room, Living Room, Formal Dining Room, and All 4 Bedrooms! All Bathroom Sinks and Faucets are replaced! The Garage Floor has just Painted! Spacious Open Floor Plan makes this house more Attractive, Bright and Cozy! Immediately when you enter the house, the Formal Dining Room is on the Right and the Formal Living Room is on the Left, you will fall in love with the Soaring Ceilings and Large Eat-in Kitchen with Tile Floor, Cherry Color Cabinets, Breakfast Bar overlooking Family Room. The Big Family Room features a wood-burning Fireplace, Just installed Luxury Vinyl Floor and Double-Panel Sliding Door leading to the Decent-Sized Screened Lanai. Master Suite has double door entry, sliding glass door to the lanai, walk-in closets; master Bath has Garden Tub, Separate Shower Stall, Brand-New Dual Sinks and Faucets. The 4th Bedroom is sharing the Master Bathroom. The 2nd & 3rd Bedrooms also have new Luxury Vinyl Flooring and Share the 2nd Bathroom which had a door out to the Lanai. The 2nd Bathroom has a bathtub with shower. Washer & Dryer provided in the Inside Laundry Room. Over-sized 2 Car Garage has just Painted Floor! The Owner pays the HOA Fee for you to enjoy the Community Amenities. "Pebble Creek" Community features: Community Center, Community Pool, Tennis Courts, Baseball field, Basketball Court, Playgrounds, and a semi-private golf club and restaurant! Great Location: It is conveniently located in the heart of New Tampa. Easy commute in all 4 counties and to go everywhere in Great Tampa Bay via major roads: only a few minutes to Bruce. B. Downs Blvd; Short Distance to SR 56 & SR 54, I-75 & I-275. All kinds of businesses are around: Wal-Mart, Publix, Costco, Wiregrass Mall, Premier Outlet, USF, Florida Hospital, VA Hospital, Restaurants, Shopping, Airports, .... Available NOW. Call today for more info and showings!

Location

State FL

County Hillsborough

Community Cross Creek Prcl H Ph I

Area 33647 - Tampa / Tampa Palms

Rooms

Other Rooms Inside Utility

Interior

Interior Features Ceiling Fans(s), Eat-in Kitchen, Open Floorplan, Split Bedroom, Vaulted Ceiling(s), Walk-In Closet(s)

Heating Central, Electric

Cooling Central Air

Flooring Ceramic Tile, Luxury Vinyl

Fireplaces Type Living Room, Wood Burning

Furnishings Unfurnished

Fireplace true

Appliance Dishwasher, Dryer, Microwave, Range, Refrigerator, Washer

Laundry Inside, Laundry Room

Exterior

Parking Features Driveway, Garage Door Opener

Garage Spaces 2.0

Fence Fenced

Community Features Clubhouse, Fitness Center, Pool

Utilities Available Electricity Connected, Sewer Connected, Water Connected

Amenities Available Clubhouse, Fitness Center, Pool

View Y/N No

Water Access No

Porch Covered, Rear Porch, Screened

Attached Garage true

Exposure North

Garage true

Private Pool No

Building

Lot Description Corner Lot

Story 1

Entry Level One

Sewer Public Sewer

Water Public

Unit Floor 1

New Construction false

Schools

Elementary Schools Turner Elem-Hb

Middle Schools Bartels Middle

High Schools Wharton-Hb

Others

Pets Allowed Cats OK, Number Limit

Senior Community No

Membership Fee Required None

Num of Pet 1

Virtual Tour https://www.propertypanorama.com/instaview/stellar/TB8544260

Stellar MLS
Listed by Sally Qu PEOPLE'S CHOICE REALTY SVC LLC

NEARBY SCHOOLS & PROPERTIES

Round Table Realty

"People Before Property"

Assisting buyers and sellers in achieving their goals is literally what I love to do!


+1(904) 469-7653

admin@roundtablerealty.com

1637 Racetrack Rd, Jacksonville, FL 32259

GET MORE INFORMATION

Name
Phone*
Message

By registering on this website, you hereby grant permission to Round Table Realty, its affiliates, and its agents to contact you via email, text message, telephone, and other communication methods, including but not limited to mass communication systems, unique communication systems, and automated or artificial intelligence systems. Such communications may be for the purposes of responding to inquiries, providing real estate services, marketing, or other business-related matters.

You acknowledge that these communications may include autodialed or prerecorded messages and that you consent to receiving such communications at the email address and phone number(s) you provide, even if your phone number is on a state or national Do Not Call registry. Message and data rates may apply.

This consent is not a condition of any purchase or transaction. You may revoke your consent to receive such communications at any time by notifying us in writing or using the opt-out mechanisms provided in the communication.

Florida-Specific Notice:
Pursuant to Florida law, you are hereby informed that your contact information may be used to provide information about real estate services, listings, and related topics. Round Table Realty complies with all applicable federal and state laws, including the Florida Telephone Solicitation Act (FTSA), and takes measures to ensure the security and confidentiality of your contact information.

For more information about our policies or to exercise your rights under applicable laws, please see our Privacy Policy.

By clicking “I'm Finished” or completing the registration process, you affirmatively acknowledge that you have read and understood this disclosure and consent to the above terms.

Go tour this home

9917 COLONNADE DR