


HOW MUCH WOULD YOU LIKE TO OFFER FOR THIS PROPERTY?

4 Beds
3 Baths
2,477 SqFt
4 Beds
3 Baths
2,477 SqFt
Key Details
Property Type Single Family Home
Sub Type Single Family Residence
Listing Status Active
Purchase Type For Sale
Square Footage 2,477 sqft
Price per Sqft $181
Subdivision Pebble Creek Village Unit 5
MLS Listing ID W7889088
Bedrooms 4
Full Baths 3
HOA Fees $52/ann
HOA Y/N Yes
Annual Recurring Fee 52.5
Year Built 1987
Annual Tax Amount $7,325
Lot Size 6,969 Sqft
Acres 0.16
Lot Dimensions 65x110
Property Sub-Type Single Family Residence
Source Stellar MLS
Property Description
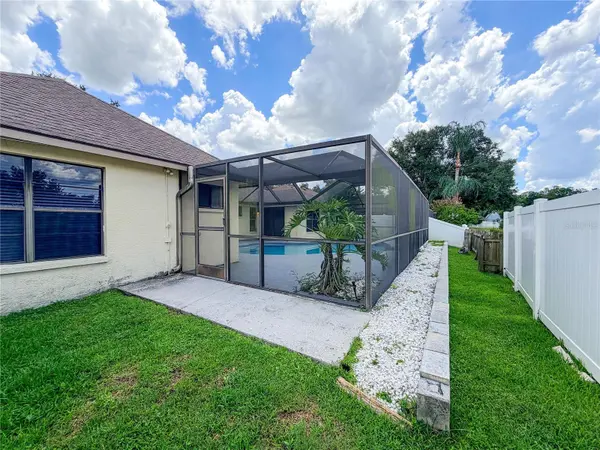
Featuring four spacious bedrooms, including a private primary suite. The thoughtful layout includes warm, inviting living areas and a family room with a fireplace. Outside enjoy a private screened pool with a beautiful water view, perfect for relaxing or entertaining.
Pebble Creek offers a welcoming neighborhood setting with easy access to I-75, shopping, dining, golf courses, and local houses of worship.
Priced to sell! It is not going to last long. Put it on your must-see list. PRICE REDUCECED
All offers require POF and corp docs. Or if not a corporation, a pre-approval stating that your credit has been run.
Location
State FL
County Hillsborough
Community Pebble Creek Village Unit 5
Area 33647 - Tampa / Tampa Palms
Zoning PD
Interior
Interior Features Ceiling Fans(s), Open Floorplan, Primary Bedroom Main Floor, Stone Counters, Thermostat, Vaulted Ceiling(s), Wet Bar
Heating Central
Cooling Central Air
Flooring Ceramic Tile
Fireplaces Type Family Room
Furnishings Unfurnished
Fireplace true
Appliance Dishwasher, Disposal, Dryer, Electric Water Heater, Ice Maker, Microwave, Range, Refrigerator
Laundry Laundry Closet
Exterior
Exterior Feature Sidewalk
Garage Spaces 2.0
Fence Wood
Pool Deck, In Ground, Screen Enclosure
Community Features Deed Restrictions, Dog Park, Fitness Center, Playground
Utilities Available Cable Available, Electricity Available
Amenities Available Clubhouse, Fitness Center, Pickleball Court(s), Playground, Pool, Racquetball, Recreation Facilities, Tennis Court(s)
View Y/N Yes
Water Access No
View Pool, Water
Roof Type Shingle
Porch Screened
Attached Garage true
Exposure East
Garage true
Private Pool Yes
Building
Story 1
Entry Level One
Foundation Slab
Lot Size Range 0 to less than 1/4
Sewer Public Sewer
Water None
Structure Type Stucco,Frame
New Construction false
Others
Pets Allowed Yes
Senior Community No
Ownership Fee Simple
Monthly Total Fees $4
Acceptable Financing Cash, Conventional, FHA, VA Loan
Membership Fee Required Required
Listing Terms Cash, Conventional, FHA, VA Loan
Special Listing Condition None
Virtual Tour https://www.propertypanorama.com/instaview/stellar/W7889088

NEARBY SCHOOLS & PROPERTIES

"People Before Property"
Assisting buyers and sellers in achieving their goals is literally what I love to do!
GET MORE INFORMATION
- Atlantic Beach Homes for Sale
- Fleming Island Homes for Sale
- Green Cove Springs Homes for Sale
- Jacksonville Homes for Sale
- Jacksonville Beach Homes for Sale HOT
- Julington Creek Homes for Sale
- Mandarin Homes for Sale
- Neptune Beach Homes for Sale
- New Construction Homes for Sale HOT
- Nocatee Homes for Sale HOT
- Orange Park Homes for Sale
- Ponte Vedra Homes for Sale
- Ponte Vedra Beach Homes for Sale
- St. Augustine Homes for Sale
- Saint Johns Homes for Sale HOT