




HOW MUCH WOULD YOU LIKE TO OFFER FOR THIS PROPERTY?

2 Beds
1 Bath
850 SqFt
2 Beds
1 Bath
850 SqFt
Key Details
Property Type Single Family Home
Sub Type Single Family Residence
Listing Status Active
Purchase Type For Sale
Square Footage 850 sqft
Price per Sqft $370
Subdivision Lake Sarasota
MLS Listing ID A4703958
Bedrooms 2
Full Baths 1
HOA Y/N No
Year Built 1972
Annual Tax Amount $3,680
Lot Size 8,712 Sqft
Acres 0.2
Lot Dimensions 108x80
Property Sub-Type Single Family Residence
Source Stellar MLS
Property Description
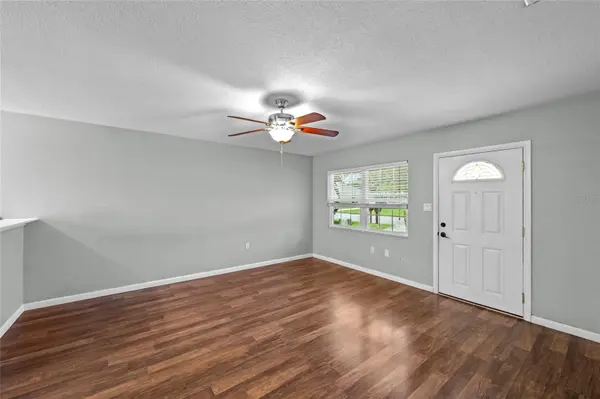
Both bedrooms offer durable flooring, ceiling fans, generous closet space with sliding doors, and neutral gray walls that provide a versatile backdrop. The updated full bathroom features a tub/shower combination, modern vanity with chrome fixtures, and a well-lit mirror. A dedicated indoor laundry room with washer and dryer adds everyday convenience.
Major updates include a brand-new roof installed in July 2025, a new A/C system installed in November 2020, and hurricane impact windows installed in 2021, providing added peace of mind and valuable improvements for years to come.
Step outside to enjoy the screened-in lanai overlooking the spacious, fully fenced backyard. Mature trees provide natural shade, while the generous yard offers plenty of room for pets, play, gardening, or outdoor gatherings. Located on a peaceful cul-de-sac, this home offers added privacy while still providing convenient access to everyday amenities. With thoughtful updates, a functional floor plan, and a private outdoor retreat, this home offers the perfect combination of comfort, convenience, and Florida living.
Location
State FL
County Sarasota
Community Lake Sarasota
Area 34241 - Sarasota
Zoning RSF3
Rooms
Other Rooms Attic, Great Room
Interior
Interior Features Ceiling Fans(s), Living Room/Dining Room Combo, Open Floorplan, Primary Bedroom Main Floor, Solid Surface Counters
Heating Central, Electric
Cooling Central Air
Flooring Ceramic Tile, Laminate
Furnishings Unfurnished
Fireplace false
Appliance Dishwasher, Dryer, Electric Water Heater, Microwave, Range, Refrigerator, Washer
Laundry Inside
Exterior
Exterior Feature Private Yard, Sidewalk
Garage Spaces 1.0
Fence Fenced
Utilities Available Cable Available, Electricity Connected, Public
View Y/N No
Water Access No
Roof Type Shingle
Porch Covered, Deck, Patio, Porch, Screened
Attached Garage true
Exposure West
Garage true
Private Pool No
Building
Lot Description Corner Lot
Entry Level One
Foundation Slab
Lot Size Range 0 to less than 1/4
Sewer Public Sewer
Water Public
Architectural Style Custom
Structure Type Block,Stucco
New Construction false
Schools
Elementary Schools Lakeview Elementary
Middle Schools Sarasota Middle
High Schools Sarasota High
Others
Pets Allowed Yes
Senior Community No
Ownership Fee Simple
Acceptable Financing Cash, Conventional, FHA, VA Loan
Membership Fee Required None
Listing Terms Cash, Conventional, FHA, VA Loan
Special Listing Condition None
Virtual Tour https://www.zillow.com/view-imx/103e5ad9-dc9b-4021-9c39-d77c4751f757?setAttribution=mls&wl=true&initialViewType=pano&utm_source=dashboard

NEARBY SCHOOLS & PROPERTIES

"People Before Property"
Assisting buyers and sellers in achieving their goals is literally what I love to do!
GET MORE INFORMATION
- Atlantic Beach Homes for Sale
- Fleming Island Homes for Sale
- Green Cove Springs Homes for Sale
- Jacksonville Homes for Sale
- Jacksonville Beach Homes for Sale HOT
- Julington Creek Homes for Sale
- Mandarin Homes for Sale
- Neptune Beach Homes for Sale
- New Construction Homes for Sale HOT
- Nocatee Homes for Sale HOT
- Orange Park Homes for Sale
- Ponte Vedra Homes for Sale
- Ponte Vedra Beach Homes for Sale
- St. Augustine Homes for Sale
- Saint Johns Homes for Sale HOT