
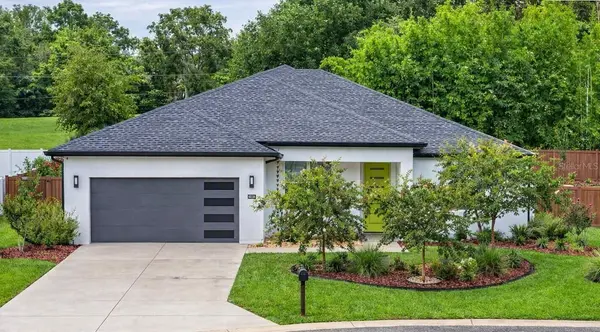
4836 NW 11TH CT, Ocala, FL 34475

HOW MUCH WOULD YOU LIKE TO OFFER FOR THIS PROPERTY?

Additional details
$ 589,000
Est. payment | /mo

4 Beds

2 Baths

2,123 SqFt


$ 589,000
Est. payment | /mo

4 Beds

2 Baths

2,123 SqFt

Key Details

Property Type Single Family Home

Sub Type Single Family Residence

Listing Status Active

Purchase Type For Sale

Square Footage 2,123 sqft

Price per Sqft $277

Subdivision Evergreen Estate

MLS Listing ID OM731325

Bedrooms 4

Full Baths 2

HOA Fees $528/ann

HOA Y/N Yes

Annual Recurring Fee 528.0

Year Built 2023

Annual Tax Amount $5,278

Lot Size 0.290 Acres

Acres 0.29

Lot Dimensions 97x132

Property Sub-Type Single Family Residence

Source Stellar MLS

Property Description

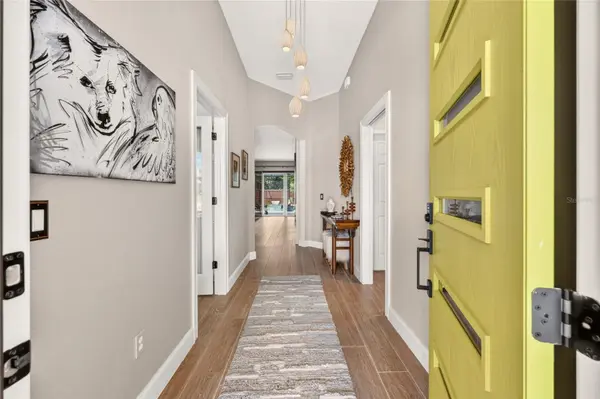
WOW!!! SELLER OFFERING $10K TOWARD A 2-1 INTEREST RATE BUYDOWN FOR THE BUYER WITH AN ACCEPTED OFFER! Custom-built and endlessly upgraded, this 4-bedroom, 2-bath pool home in gated Evergreen Estates delivers exceptional design, thoughtful craftsmanship, and a level of finish rarely found. Set on a meticulously landscaped prime lot with privacy behind and along the right side, the home welcomes you with volume ceilings, beautiful plank tile flooring, and a spacious, well-planned layout that feels both elegant and inviting. Every detail in this home has been thoughtfully elevated, and nothing is builder grade. Appliances, lighting, flooring, tilework, upgraded carpet, hardware, bath mirrors, custom closets, and window coverings were all intentionally selected and custom ordered to create a cohesive, upscale environment. The open floor plan offers generous living, dining, and kitchen spaces that flow effortlessly together, creating a warm sense of connection ideal for entertaining and everyday living. The gathering room highlights a stylish accent wall and tray ceiling, and expansive glass sliders create a smooth connection between the indoors and the outdoors. Step outside to the private vinyl-fenced backyard oasis, where a screened-in, heated saltwater pool with a paver surround offers a peaceful place to unwind amid the professionally designed landscaping. The covered lanai with an eye-catching wood plank ceiling completes the setting, providing an inviting space for relaxing or hosting friends outdoors. The gourmet kitchen is designed for those who love to cook, featuring top-tier stainless appliances, high-end cabinetry, and an expansive quartzite-topped island that serves as both a stunning focal point and a functional space for meal prep and casual dining. The spacious Owner's Suite offers a peaceful escape with sliders leading to a covered patio and an oversized custom-designed walk-in closet just off the en suite bath. The beautifully finished bathroom showcases a quartzite-topped double vanity, a glass-fronted walk-in shower with eye-catching hexagonal tilework, and a transom window that fills the space with natural light. The two-car garage with durable Shark polyurea flooring adds versatility with its own mini-split system, making the space comfortable for hobbies, an exercise room, or additional workspace. The laundry room continues the thoughtful design elements and convenience with its very own critter spa and large walk-in closet offering abundant room for seamless organization and effortless storage. Don't miss the chance to grab this rare opportunity to enjoy refined living, peaceful surroundings, and a home designed for everyday enjoyment.

Location

State FL

County Marion

Community Evergreen Estate

Area 34475 - Ocala

Zoning PUD

Interior

Interior Features Ceiling Fans(s), High Ceilings, Kitchen/Family Room Combo, Living Room/Dining Room Combo, Open Floorplan, Primary Bedroom Main Floor, Split Bedroom, Stone Counters, Thermostat, Walk-In Closet(s)

Heating Central, Electric, Heat Pump

Cooling Central Air, Mini-Split Unit(s)

Flooring Carpet, Tile

Furnishings Unfurnished

Fireplace false

Appliance Dishwasher, Disposal, Electric Water Heater, Exhaust Fan, Microwave, Range, Refrigerator

Laundry Electric Dryer Hookup, Inside, Laundry Room, Other, Washer Hookup

Exterior

Exterior Feature Lighting, Private Mailbox, Private Yard, Rain Gutters

Parking Features Driveway, Garage Door Opener

Garage Spaces 2.0

Fence Vinyl

Pool Gunite, Heated, In Ground, Lighting, Salt Water, Screen Enclosure

Community Features Deed Restrictions, Gated Community - No Guard

Utilities Available Electricity Connected, Public, Sewer Connected, Underground Utilities, Water Connected

View Y/N No

Water Access No

Roof Type Shingle

Porch Covered, Front Porch, Rear Porch

Attached Garage true

Exposure East

Garage true

Private Pool Yes

Building

Lot Description Cleared, Landscaped, Level, Private

Story 1

Entry Level One

Foundation Slab

Lot Size Range 1/4 to less than 1/2

Sewer Public Sewer

Water Public

Structure Type Block,Concrete,Stucco

New Construction false

Others

Pets Allowed Yes

Senior Community No

Ownership Fee Simple

Monthly Total Fees $44

Acceptable Financing Cash, Conventional, FHA, VA Loan

Membership Fee Required Required

Listing Terms Cash, Conventional, FHA, VA Loan

Special Listing Condition None

Virtual Tour https://www.propertypanorama.com/instaview/stellar/OM731325

Stellar MLS
Listed by Anthony Alfarone REAL BROKER LLC - OCALA

NEARBY SCHOOLS & PROPERTIES

Round Table Realty

"People Before Property"

Assisting buyers and sellers in achieving their goals is literally what I love to do!


+1(904) 469-7653

admin@roundtablerealty.com

1637 Racetrack Rd, Jacksonville, FL 32259

GET MORE INFORMATION

Name
Phone*
Message

By registering on this website, you hereby grant permission to Round Table Realty, its affiliates, and its agents to contact you via email, text message, telephone, and other communication methods, including but not limited to mass communication systems, unique communication systems, and automated or artificial intelligence systems. Such communications may be for the purposes of responding to inquiries, providing real estate services, marketing, or other business-related matters.

You acknowledge that these communications may include autodialed or prerecorded messages and that you consent to receiving such communications at the email address and phone number(s) you provide, even if your phone number is on a state or national Do Not Call registry. Message and data rates may apply.

This consent is not a condition of any purchase or transaction. You may revoke your consent to receive such communications at any time by notifying us in writing or using the opt-out mechanisms provided in the communication.

Florida-Specific Notice:
Pursuant to Florida law, you are hereby informed that your contact information may be used to provide information about real estate services, listings, and related topics. Round Table Realty complies with all applicable federal and state laws, including the Florida Telephone Solicitation Act (FTSA), and takes measures to ensure the security and confidentiality of your contact information.

For more information about our policies or to exercise your rights under applicable laws, please see our Privacy Policy.

By clicking “I'm Finished” or completing the registration process, you affirmatively acknowledge that you have read and understood this disclosure and consent to the above terms.

Go tour this home

4836 NW 11TH CT