


HOW MUCH WOULD YOU LIKE TO OFFER FOR THIS PROPERTY?

4 Beds
2 Baths
1,670 SqFt
4 Beds
2 Baths
1,670 SqFt
Key Details
Property Type Single Family Home
Sub Type Single Family Residence
Listing Status Active
Purchase Type For Sale
Square Footage 1,670 sqft
Price per Sqft $185
Subdivision Marion Oaks 05
MLS Listing ID G5116658
Bedrooms 4
Full Baths 2
Construction Status Completed
HOA Y/N No
Year Built 2024
Annual Tax Amount $4,829
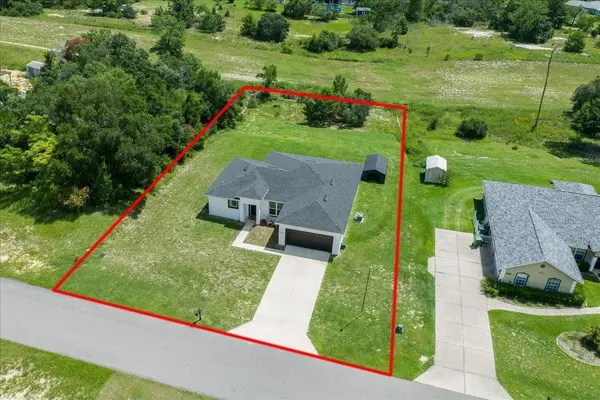
Lot Size 0.340 Acres
Acres 0.34
Lot Dimensions 100x150
Property Sub-Type Single Family Residence
Source Stellar MLS
Property Description
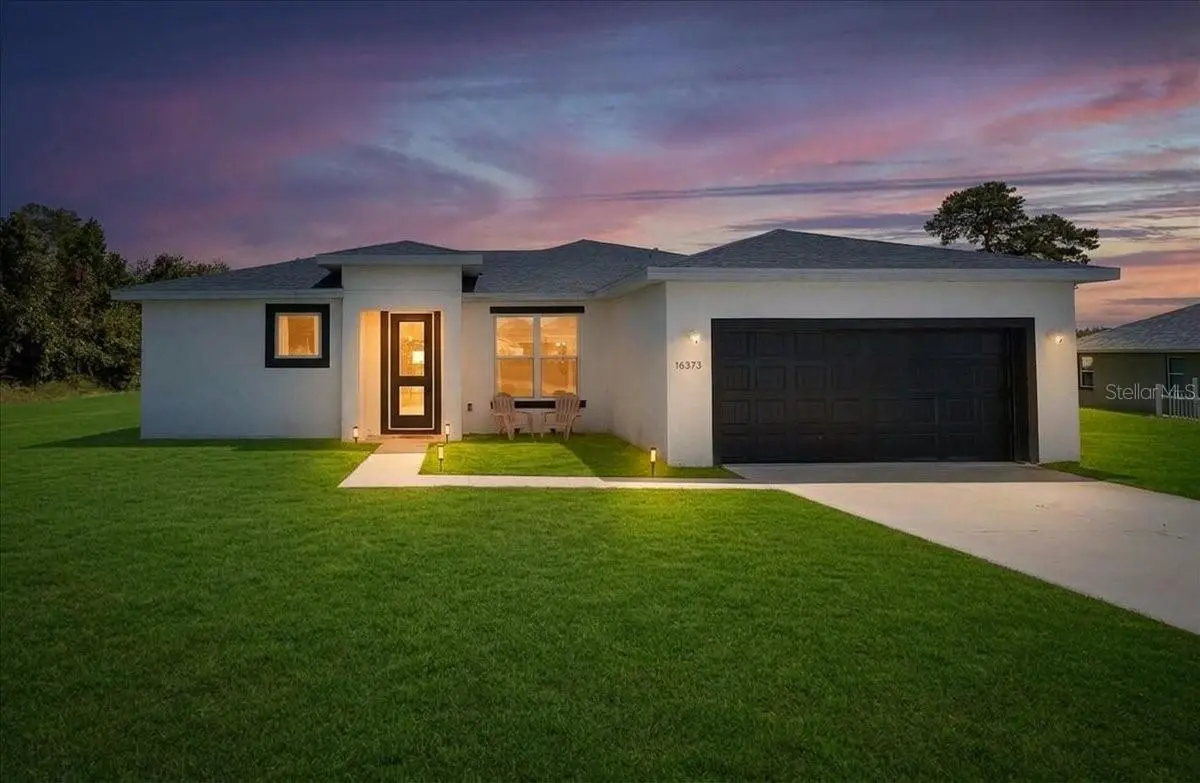
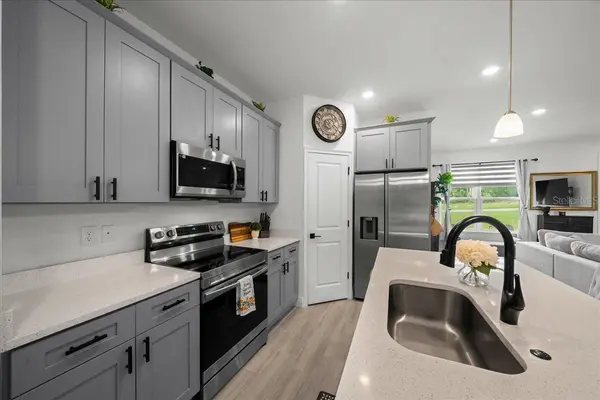
Step inside to a bright, contemporary open floor plan featuring 10-foot ceilings, tile flooring throughout, 42-inch kitchen cabinetry, QUARTZ countertops, an INSIDE LAUNDRY ROOM, and plenty of room for entertaining. The split-bedroom design provides four true bedrooms, giving you flexibility for guests, a home office, hobbies, or additional living space.
The current owner has continued to enhance the home with upgraded ceiling fans and improved landscaping, including clearing the backyard behind the lanai to open up the peaceful view of the former golf course area. With no immediate rear neighbor, the backyard has an open feel and offers plenty of potential to create your own outdoor retreat.
Built in 2024 and gently lived in, this home gives you the advantages of newer construction without waiting for a home to be built. Conveniently located in Marion Oaks with access to shopping, dining, medical facilities, and major roadways.
ANOTHER HUGE BONUS — the seller currently has an approximately $290,000 VA loan at an attractive 5.5% interest rate that may be assumable by a qualifying VA buyer, subject to lender/servicer approval and assumption requirements. Ask for details on this unique financing opportunity!
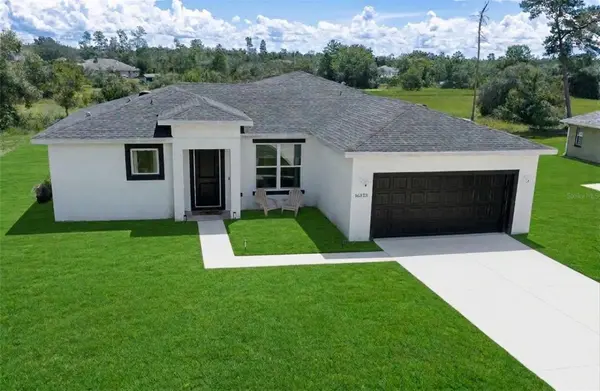
4 BEDROOMS • 2024 CONSTRUCTION • NO HOA • OPEN REAR VIEW • QUARTZ COUNTERTOPS • TILE THROUGHOUT • 2-CAR GARAGE • POSSIBLE 5.5% VA LOAN ASSUMPTION
Schedule your private showing and come see everything this Marion Oaks home has to offer!
Location
State FL
County Marion
Community Marion Oaks 05
Area 34473 - Ocala
Zoning R1
Interior
Interior Features Ceiling Fans(s), High Ceilings, Open Floorplan, Primary Bedroom Main Floor, Thermostat, Tray Ceiling(s), Window Treatments
Heating Electric
Cooling Central Air
Flooring Ceramic Tile
Furnishings Negotiable
Fireplace false
Appliance Convection Oven, Dishwasher, Disposal, Dryer, Microwave, Range Hood, Refrigerator, Washer
Laundry Inside
Exterior
Exterior Feature Private Mailbox
Parking Features Driveway, Garage Door Opener
Garage Spaces 2.0
Community Features Deed Restrictions, Dog Park
Utilities Available Electricity Connected, Sewer Connected, Water Connected
View Y/N No
Water Access No
View Golf Course, Trees/Woods
Roof Type Shingle
Attached Garage true
Exposure Southwest
Garage true
Private Pool No
Building
Lot Description Landscaped
Story 1
Entry Level One
Foundation Block
Lot Size Range 1/4 to less than 1/2
Builder Name Sky Homes
Sewer Public Sewer
Water Public
Unit Floor 1
Structure Type Block,Stucco
New Construction false
Construction Status Completed
Schools
Elementary Schools Sunrise Elementary School-M
Middle Schools Horizon Academy/Mar Oaks
High Schools Dunnellon High School
Others
Pets Allowed Cats OK, Dogs OK
Senior Community No
Ownership Fee Simple
Acceptable Financing Assumable, Cash, Conventional, FHA, VA Loan
Listing Terms Assumable, Cash, Conventional, FHA, VA Loan
Special Listing Condition None
Virtual Tour https://youtu.be/bA3ku0OBI5U

NEARBY SCHOOLS & PROPERTIES

"People Before Property"
Assisting buyers and sellers in achieving their goals is literally what I love to do!
GET MORE INFORMATION
- Atlantic Beach Homes for Sale
- Fleming Island Homes for Sale
- Green Cove Springs Homes for Sale
- Jacksonville Homes for Sale
- Jacksonville Beach Homes for Sale HOT
- Julington Creek Homes for Sale
- Mandarin Homes for Sale
- Neptune Beach Homes for Sale
- New Construction Homes for Sale HOT
- Nocatee Homes for Sale HOT
- Orange Park Homes for Sale
- Ponte Vedra Homes for Sale
- Ponte Vedra Beach Homes for Sale
- St. Augustine Homes for Sale
- Saint Johns Homes for Sale HOT