



HOW MUCH WOULD YOU LIKE TO OFFER FOR THIS PROPERTY?

3 Beds
3 Baths
2,739 SqFt
3 Beds
3 Baths
2,739 SqFt
Key Details
Property Type Single Family Home
Sub Type Single Family Residence
Listing Status Active
Purchase Type For Sale
Square Footage 2,739 sqft
Price per Sqft $180
Subdivision Carriage Hill
MLS Listing ID OM731296
Bedrooms 3
Full Baths 2
Half Baths 1
Construction Status Completed
HOA Fees $113/mo
HOA Y/N Yes
Annual Recurring Fee 1356.0
Year Built 1987
Annual Tax Amount $3,269
Lot Size 0.310 Acres
Acres 0.31
Lot Dimensions 100x135
Property Sub-Type Single Family Residence
Source Stellar MLS
Property Description
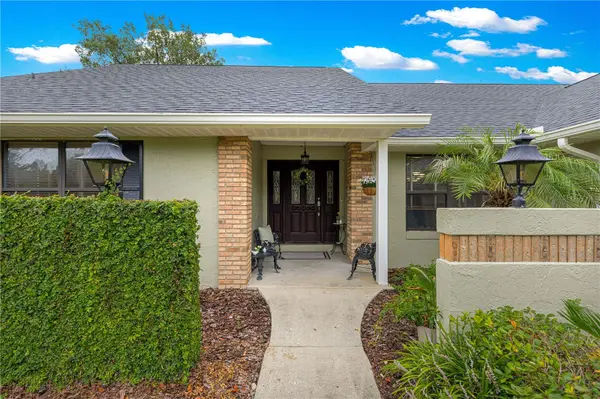
RATE BUY DOWN AVAILABLE FROM SELLER Location, space, and valuable buyer savings come together in this beautifully maintained Carriage Hill residence. Ideally situated in Southeast Ocala, this gated-community home places hospitals, medical facilities, shopping, dining, schools, parks, and Historic Downtown Ocala just minutes away.
Offering approximately 2,739 square feet of single-story living space, this three-bedroom, two-and-a-half-bath home provides generous room for everyday comfort, entertaining, working from home, and welcoming guests.
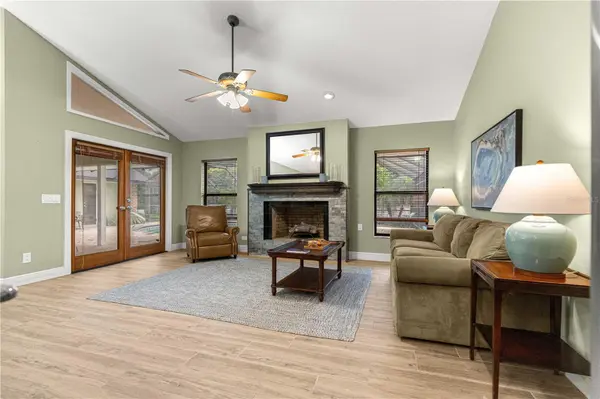
A gracious entry opens to spacious living areas featuring cathedral ceilings, abundant natural light, and inviting views of the pool. Multiple gathering spaces provide flexibility for formal entertaining, casual relaxation, or creating a dedicated office or hobby area. A fireplace adds warmth and character, while glass doors create a seamless connection between the interior living spaces and the covered lanai.
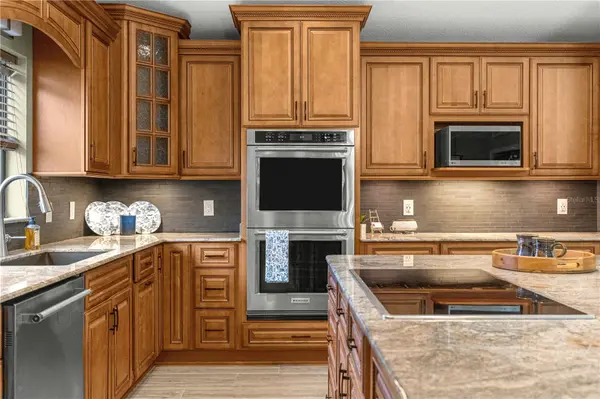
The beautifully updated kitchen is designed for both convenience and entertaining. Features include a large center island with a cooktop and breakfast-bar seating, double ovens, a spacious pantry, abundant cabinetry, and generous counter space. A sunny breakfast nook overlooking the pool offers the perfect setting for morning coffee, casual meals, or conversation while preparing dinner.
The spacious primary suite provides a comfortable private retreat with a soaking tub and a distinctive atrium area just beyond the primary bathroom, bringing natural light and an outdoor-inspired atmosphere into the space. Two additional generously sized bedrooms provide comfortable accommodations for household members, overnight guests, or a home office.
Situated on approximately one-third of an acre, the home's expansive outdoor living area is one of its most impressive features. The screened enclosure surrounds a large in-ground pool and broad paver deck, while the covered lanai provides ample room for outdoor dining, lounge seating, celebrations, and year-round entertaining. Privacy fencing and mature landscaping create a welcoming setting for quiet evenings and memorable poolside gatherings.
Additional features include an insulated two-car garage with air ducts and a dedicated storage area for tools, seasonal items, and household supplies. A roof installed in 2024 adds significant value and provides an important recent improvement for the next owner.
With its convenient Southeast Ocala location, spacious single-story floor plan, impressive, screened pool enclosure, gated-community setting, and $13,000 seller concession, this Carriage Hill home presents an exceptional opportunity. Apply the concession toward eligible closing costs or an interest-rate buy down and make this well-located pool home your own.
Location
State FL
County Marion
Community Carriage Hill
Area 34471 - Ocala
Zoning R1
Rooms
Other Rooms Family Room, Formal Dining Room Separate, Formal Living Room Separate, Inside Utility, Storage Rooms
Interior
Interior Features Cathedral Ceiling(s), Ceiling Fans(s), Eat-in Kitchen, High Ceilings, Kitchen/Family Room Combo, Primary Bedroom Main Floor, Solid Wood Cabinets, Stone Counters, Walk-In Closet(s), Window Treatments
Heating Heat Pump
Cooling Central Air
Flooring Carpet, Ceramic Tile, Luxury Vinyl
Fireplaces Type Living Room
Furnishings Unfurnished
Fireplace true
Appliance Built-In Oven, Cooktop, Dishwasher, Disposal, Refrigerator, Water Softener
Laundry Electric Dryer Hookup, Inside, Laundry Room, Washer Hookup
Exterior
Exterior Feature Lighting, Other, Private Mailbox, Private Yard
Parking Features Driveway, Garage Door Opener
Garage Spaces 2.0
Fence Vinyl
Pool Gunite, In Ground, Lighting, Screen Enclosure
Community Features Deed Restrictions, Gated Community - No Guard
Utilities Available Cable Available, Electricity Connected, Underground Utilities, Water Connected
Amenities Available Gated
View Y/N Yes
Water Access No
View Water
Roof Type Shingle
Porch Covered, Enclosed, Porch, Screened
Attached Garage true
Exposure North
Garage true
Private Pool Yes
Building
Lot Description Landscaped
Story 1
Entry Level One
Foundation Block, Slab
Lot Size Range 1/4 to less than 1/2
Sewer Septic Tank
Water Private
Structure Type Block,Brick,Stucco
New Construction false
Construction Status Completed
Schools
Elementary Schools Shady Hill Elementary School
Middle Schools Liberty Middle School
High Schools West Port High School
Others
Pets Allowed Yes
Senior Community No
Ownership Fee Simple
Monthly Total Fees $113
Acceptable Financing Cash, Conventional, FHA, VA Loan
Membership Fee Required Required
Listing Terms Cash, Conventional, FHA, VA Loan
Special Listing Condition None

NEARBY SCHOOLS & PROPERTIES

"People Before Property"
Assisting buyers and sellers in achieving their goals is literally what I love to do!
GET MORE INFORMATION
- Atlantic Beach Homes for Sale
- Fleming Island Homes for Sale
- Green Cove Springs Homes for Sale
- Jacksonville Homes for Sale
- Jacksonville Beach Homes for Sale HOT
- Julington Creek Homes for Sale
- Mandarin Homes for Sale
- Neptune Beach Homes for Sale
- New Construction Homes for Sale HOT
- Nocatee Homes for Sale HOT
- Orange Park Homes for Sale
- Ponte Vedra Homes for Sale
- Ponte Vedra Beach Homes for Sale
- St. Augustine Homes for Sale
- Saint Johns Homes for Sale HOT