

HOW MUCH WOULD YOU LIKE TO OFFER FOR THIS PROPERTY?

3 Beds
4 Baths
2,510 SqFt
3 Beds
4 Baths
2,510 SqFt
Key Details
Property Type Single Family Home
Sub Type Single Family Residence
Listing Status Active
Purchase Type For Sale
Square Footage 2,510 sqft
Price per Sqft $318
Subdivision River Wilderness Ph I
MLS Listing ID A4704211
Bedrooms 3
Full Baths 4
HOA Fees $2,425/ann
HOA Y/N Yes
Annual Recurring Fee 2425.5
Year Built 1988
Annual Tax Amount $6,428
Lot Size 0.570 Acres
Acres 0.57
Property Sub-Type Single Family Residence
Source Stellar MLS
Property Description
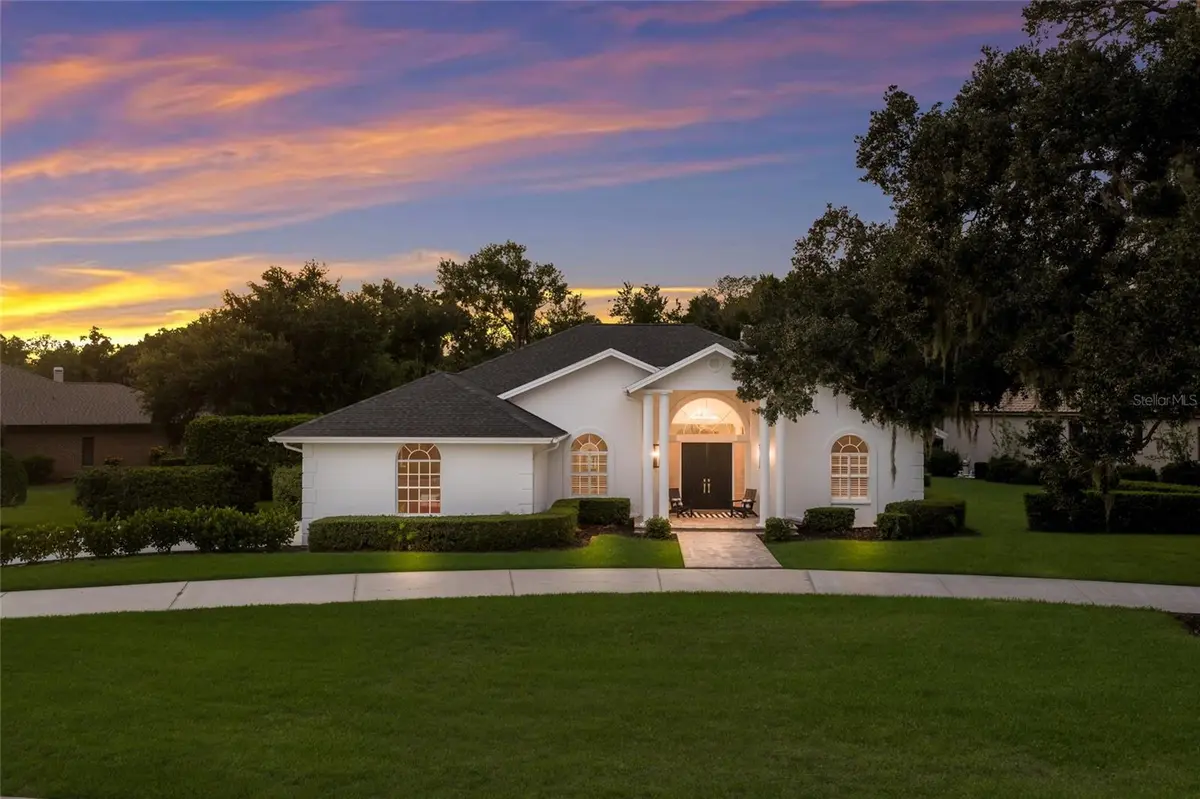
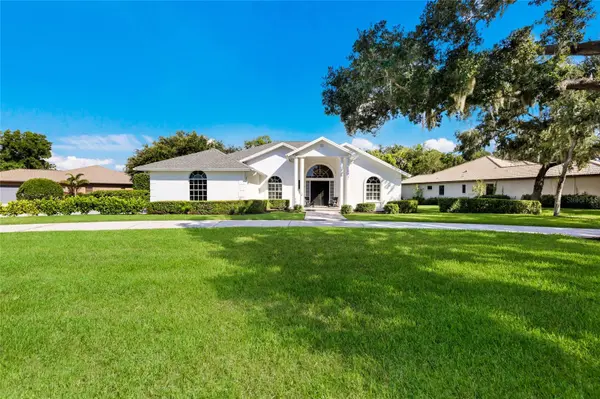
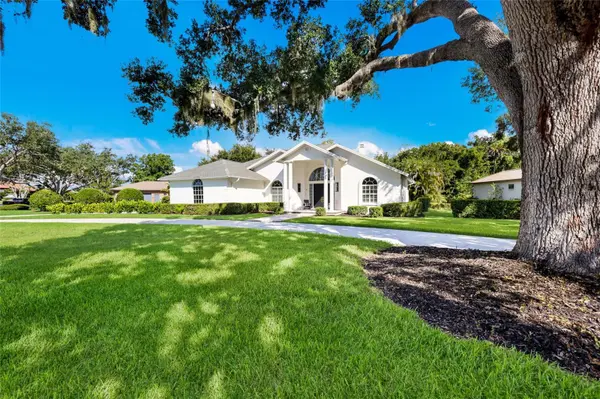
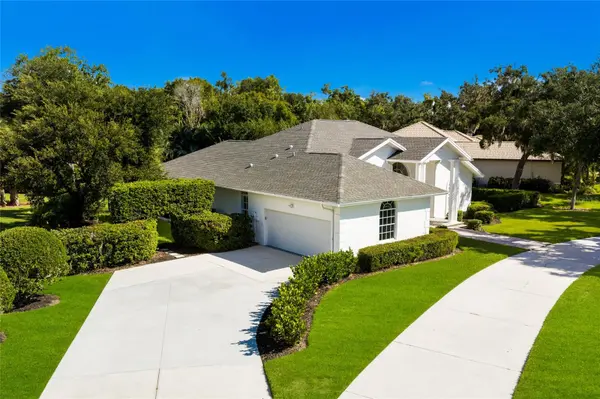
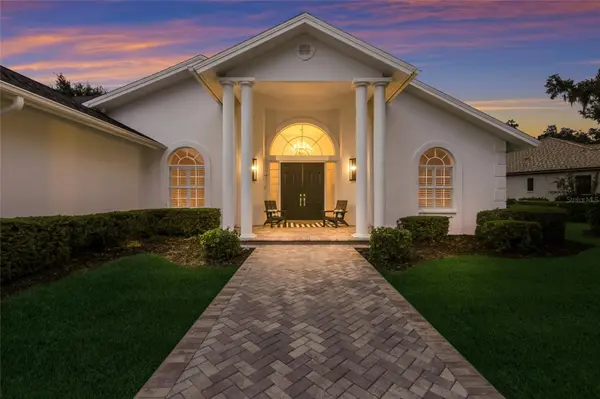
Set on more than half an acre against a peaceful, wooded preserve, this distinctive Georgian-style ranch pairs timeless architecture, beautifully updated interiors and exceptional privacy. The current owners have thoughtfully enhanced an already impressive home—reimagining key spaces, expanding the outdoor living area and adding finishes that make it both elegant and wonderfully livable. The home lives much larger than it's stated square footage and is ideal for a discerning buyer looking for quality fixtures, luxury cabinetry and consistent flooring. A stately front porch and towering columns create an impressive arrival, complemented by fresh landscaping and new entry lighting. Inside, expansive windows, generous room sizes, crown molding and ash-toned engineered oak plank flooring create a bright, sophisticated backdrop. At the heart of the home, the Great Room offers a welcoming gathering space centered around a fireplace newly converted to propane gas, with oversized windows overlooking the pool and preserve. The beautifully updated kitchen features luxury cabinetry, quartzite countertops, a generous serving island, wine refrigerator, modern basin sink and new appliances. An added coffee/appliance bar and adjoining dining space create an easy flow for everyday living and entertaining. The split-bedroom floor plan provides privacy for owners and guests. The primary suite has been refreshed, while the ** completely remodeled primary bath** is a true showpiece—entirely reimagined with a more open, functional layout, beautiful finishes and spacious walk-in shower. Two oversized guest bedrooms occupy a separate wing, including one with its own en-suite bath, while a private den/office with a three-piece bath offers flexibility as a fourth bedroom or guest space.while a private den/office with its own three-piece bath offers flexibility as a fourth bedroom or guest space. Outdoor living is equally impressive. The expanded screened lanai provides generous space for dining and lounging, with a new privacy lattice wall and views of the pool, spa and wooded preserve. ** Valuable updates include a 2023 roof, 2023 water heater, updated A/C handler, propane service for the pool and fireplace, new kitchen appliances, remodeled baths and extensive interior and exterior enhancements.** River Wilderness is one of Parrish's most established communities, known for its estate-sized homesites, mature surroundings, miles of sidewalks and private guard-gated entrances. Residents enjoy low HOA fees and no CDD fees, with optional membership opportunities at The Club at River Wilderness for golf, pickleball, tennis, fitness and more. Convenient to Lakewood Ranch, Bradenton, Sarasota and St. Petersburg, this home offers something increasingly difficult to find: space, privacy, architectural character and an established natural setting—all beautifully updated for today's lifestyle.
Location
State FL
County Manatee
Community River Wilderness Ph I
Area 34219 - Parrish
Zoning PDR/NCO
Direction W
Rooms
Other Rooms Den/Library/Office, Formal Dining Room Separate, Formal Living Room Separate
Interior
Interior Features Built-in Features, Ceiling Fans(s), Chair Rail, Crown Molding, Kitchen/Family Room Combo, Living Room/Dining Room Combo, Primary Bedroom Main Floor, Solid Surface Counters, Split Bedroom, Walk-In Closet(s), Window Treatments
Heating Central, Electric
Cooling Central Air
Flooring Hardwood, Tile
Fireplaces Type Living Room, Wood Burning
Furnishings Negotiable
Fireplace true
Appliance Dishwasher, Disposal, Dryer, Electric Water Heater, Microwave, Range, Refrigerator, Washer, Wine Refrigerator
Laundry Inside, Laundry Room
Exterior
Exterior Feature Rain Gutters, Sidewalk
Garage Spaces 2.0
Pool Gunite, Heated, Outside Bath Access, Salt Water, Screen Enclosure, Tile
Community Features Deed Restrictions, Gated Community - Guard, Golf Carts OK, Golf, Restaurant, Sidewalks, Street Lights
Utilities Available BB/HS Internet Available, Cable Connected, Electricity Connected, Public, Water Connected
Amenities Available Fence Restrictions, Gated, Golf Course
View Y/N No
Water Access Yes
Water Access Desc River
View Pool, Trees/Woods
Roof Type Shingle
Porch Front Porch, Patio, Screened
Attached Garage true
Exposure Southeast
Garage true
Private Pool Yes
Building
Lot Description Near Golf Course, Oversized Lot, Sidewalk
Entry Level One
Foundation Slab
Lot Size Range 1/2 to less than 1
Sewer Public Sewer
Water Public
Structure Type Block,Stucco
New Construction false
Schools
Elementary Schools Annie Lucy Williams Elementary
Middle Schools Buffalo Creek Middle
High Schools Parrish Community High
Others
Pets Allowed Yes
HOA Fee Include Guard - 24 Hour,Common Area Taxes,Escrow Reserves Fund,Management,Private Road
Senior Community No
Ownership Fee Simple
Monthly Total Fees $202
Acceptable Financing Cash, Conventional, VA Loan
Membership Fee Required Required
Listing Terms Cash, Conventional, VA Loan
Special Listing Condition None
Virtual Tour https://www.asteroommls.com/pviewer?hideleadgen=1&token=HwnfCJbFhEWC_L80nGCilA&viewfloorplan=1

NEARBY SCHOOLS & PROPERTIES

"People Before Property"
Assisting buyers and sellers in achieving their goals is literally what I love to do!
GET MORE INFORMATION
- Atlantic Beach Homes for Sale
- Fleming Island Homes for Sale
- Green Cove Springs Homes for Sale
- Jacksonville Homes for Sale
- Jacksonville Beach Homes for Sale HOT
- Julington Creek Homes for Sale
- Mandarin Homes for Sale
- Neptune Beach Homes for Sale
- New Construction Homes for Sale HOT
- Nocatee Homes for Sale HOT
- Orange Park Homes for Sale
- Ponte Vedra Homes for Sale
- Ponte Vedra Beach Homes for Sale
- St. Augustine Homes for Sale
- Saint Johns Homes for Sale HOT