




HOW MUCH WOULD YOU LIKE TO OFFER FOR THIS PROPERTY?

3 Beds
2 Baths
1,497 SqFt
3 Beds
2 Baths
1,497 SqFt
Key Details
Property Type Single Family Home
Sub Type Single Family Residence
Listing Status Active
Purchase Type For Sale
Square Footage 1,497 sqft
Price per Sqft $219
Subdivision The Villages
MLS Listing ID G5116401
Bedrooms 3
Full Baths 2
HOA Y/N No
Annual Recurring Fee 2448.0
Year Built 1999
Annual Tax Amount $1,935
Lot Size 5,662 Sqft
Acres 0.13
Lot Dimensions 63x90
Property Sub-Type Single Family Residence
Source Stellar MLS
Property Description
A glass-panel front door and tiled foyer introduce a bright, open interior with high ceilings and an easy, comfortable flow between the living and dining areas. A solar tube enhances the natural light, while attractive laminate flooring extends throughout the main living spaces. Sliding doors open to the spacious enclosed lanai, creating a natural extension of the home for relaxing and entertaining.
The adjoining kitchen offers generous cabinet storage, tile flooring, a double sink, refrigerator and electric range. A cheerful breakfast nook provides a pleasant place to begin the day, while a nearby entry offers convenient access to the garage.
The popular split-bedroom design places the primary suite apart from the guest accommodations for added privacy. The spacious primary bedroom features a large walk-in closet, ceiling fan and window blinds. Its private bath includes dual vanities, an updated step-in shower and linen closet.
On the opposite side of the home are two comfortable guest bedrooms, either of which could also serve as a den, hobby room or home office. The guest bath features a tub-and-shower combination, solar tube, large vanity and tile flooring, with additional linen storage in the hallway.
Designed to be enjoyed throughout the seasons, the enclosed lanai features heating and air conditioning, laminate flooring, acrylic windows and screens. Mature rear plantings provide an attractive backdrop and a pleasant sense of privacy, making this versatile room equally suited to a sitting area, television room or gathering space. An exterior door opens to the adjoining patio for casual outdoor dining and evening entertaining.
A separate interior laundry room is conveniently located near the primary suite. The extended two-car garage provides additional storage and includes garage-door screens, a ceiling fan and attic access.
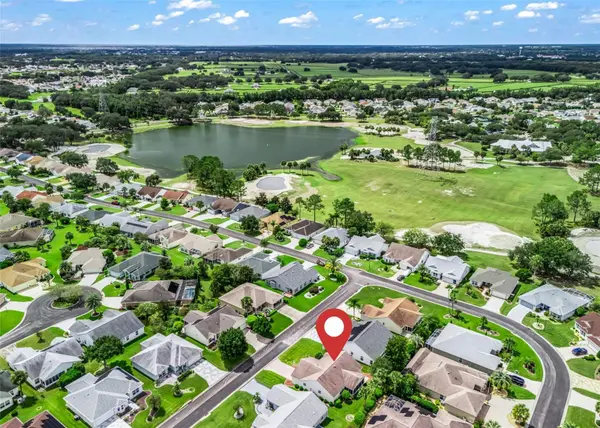
Outside, a brick walkway and coordinating driveway complement the established landscaping, while mature plantings along the rear of the homesite enhance the setting.
Comfortable, practical and easy to enjoy, this appealing home combines a thoughtfully planned interior, versatile enclosed lanai, extended garage and desirable Santo Domingo location—all within the distinctive lifestyle of The Villages.
Location
State FL
County Sumter
Community The Villages
Area 32159 - Lady Lake (The Villages)
Zoning RES
Interior
Interior Features Ceiling Fans(s), Eat-in Kitchen, High Ceilings, Living Room/Dining Room Combo, Open Floorplan, Primary Bedroom Main Floor, Stone Counters, Walk-In Closet(s)
Heating Central, Electric
Cooling Central Air
Flooring Carpet, Laminate, Tile
Furnishings Negotiable
Fireplace false
Appliance Dishwasher, Disposal, Dryer, Microwave, Refrigerator, Washer
Laundry Laundry Room
Exterior
Exterior Feature Garden
Garage Spaces 2.0
Community Features Community Mailbox, Deed Restrictions, Gated Community - Guard, Gated Community - No Guard, Golf Carts OK, Golf, Pool, Tennis Court(s), Wheelchair Access
Utilities Available Electricity Connected, Sewer Connected, Water Connected
Amenities Available Clubhouse, Golf Course, Pool, Tennis Court(s), Wheelchair Access
View Y/N No
Water Access No
View Garden
Roof Type Shingle
Attached Garage true
Exposure South
Garage true
Private Pool No
Building
Lot Description Landscaped, Level
Entry Level One
Foundation Slab
Lot Size Range 0 to less than 1/4
Sewer Public Sewer
Water Public
Architectural Style Contemporary
Structure Type Vinyl Siding
New Construction false
Others
Pets Allowed Yes
HOA Fee Include Guard - 24 Hour,Pool,Maintenance Grounds,Sewer,Trash,Water
Senior Community Yes
Ownership Fee Simple
Monthly Total Fees $204
Acceptable Financing Cash, Conventional, FHA, VA Loan
Listing Terms Cash, Conventional, FHA, VA Loan
Num of Pet 2
Special Listing Condition None
Virtual Tour https://www.1506aquinoln.com/unbranded

NEARBY SCHOOLS & PROPERTIES

"People Before Property"
Assisting buyers and sellers in achieving their goals is literally what I love to do!
GET MORE INFORMATION
- Atlantic Beach Homes for Sale
- Fleming Island Homes for Sale
- Green Cove Springs Homes for Sale
- Jacksonville Homes for Sale
- Jacksonville Beach Homes for Sale HOT
- Julington Creek Homes for Sale
- Mandarin Homes for Sale
- Neptune Beach Homes for Sale
- New Construction Homes for Sale HOT
- Nocatee Homes for Sale HOT
- Orange Park Homes for Sale
- Ponte Vedra Homes for Sale
- Ponte Vedra Beach Homes for Sale
- St. Augustine Homes for Sale
- Saint Johns Homes for Sale HOT