
4511 HILLINGDAM RD, Davenport, FL 33837
4511 HILLINGDAM RD, Davenport, FL 33837,Video Tour
4511 HILLINGDAM RD, Davenport, FL 33837

HOW MUCH WOULD YOU LIKE TO OFFER FOR THIS PROPERTY?

Additional details
$ 585,000
Est. payment | /mo

5 Beds

4 Baths

3,385 SqFt


$ 585,000
Est. payment | /mo

5 Beds

4 Baths

3,385 SqFt

Key Details

Property Type Single Family Home

Sub Type Single Family Residence

Listing Status Active

Purchase Type For Sale

Square Footage 3,385 sqft

Price per Sqft $172

Subdivision Providence Garden Hills 50'S

MLS Listing ID O6438217

Bedrooms 5

Full Baths 3

Half Baths 1

HOA Fees $440/qua

HOA Y/N Yes

Annual Recurring Fee 1760.0

Year Built 2023

Annual Tax Amount $6,239

Lot Size 5,662 Sqft

Acres 0.13

Property Sub-Type Single Family Residence

Source Stellar MLS

Property Description

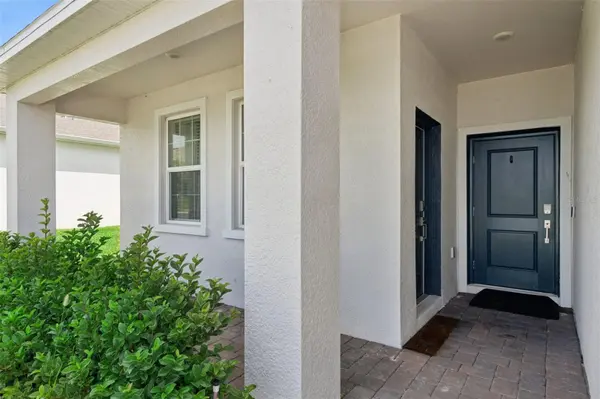
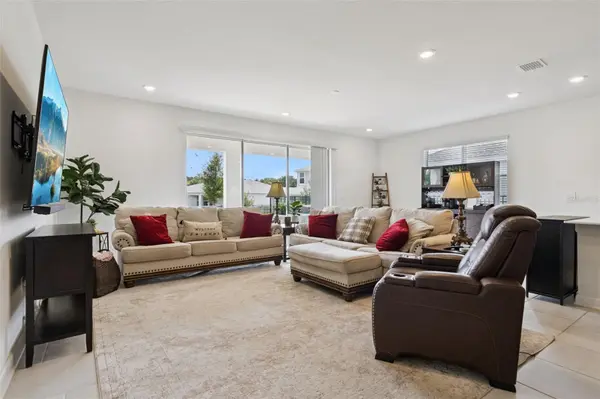
Built in 2023, this spacious 5-bedroom, 3.5-bath home offers an impressive layout with plenty of room to spread out, all within the beautiful 24-hour manned gated golf community of Providence. The main level features a separate living room and dining room, along with a private Next Gen living space complete with its own bedroom, full bathroom, and living room, offering an ideal setup for multigenerational living, extended guests, or added privacy. At the heart of the home, the kitchen features 42-inch wood cabinetry, quartz countertops, slate appliances, a large center island, and a walk-in pantry, with quartz countertops continuing throughout the bathrooms. Upstairs, a large loft provides even more flexible living space and is perfect for a media room, playroom, home office, or additional lounge area. The oversized primary suite features a spacious walk-in closet and private bath with dual vanities, a large soaking tub, and separate shower. Outside, enjoy the covered lanai overlooking the pond with no rear neighbors, creating a peaceful and private backdrop for relaxing or entertaining. Providence is one of Davenport's premier golf communities, offering resort-style amenities including a fully equipped fitness center, tennis courts, resort-style swimming pool, lap pool, walking trails, tot lot, dog park, restaurant, Pro Shop, and more. Golf enthusiasts will appreciate the Michael Dasher-designed 18-hole championship course, spanning 7,046 yards with championship tees and beautifully maintained greens. The community's on-site restaurant serves breakfast, lunch, and dinner with beautiful views of the golf course. Conveniently located near major highways, shopping, dining, and Central Florida's world-famous theme parks, this home combines modern finishes, generous living space, a private Next Gen suite, peaceful pond views, and an amenity-filled community lifestyle!

Location

State FL

County Polk

Community Providence Garden Hills 50'S

Area 33837 - Davenport

Zoning P-D

Rooms

Other Rooms Family Room, Inside Utility

Interior

Interior Features Eat-in Kitchen, In Wall Pest System, Open Floorplan, Primary Bedroom Main Floor, Solid Surface Counters, Solid Wood Cabinets, Split Bedroom, Thermostat, Walk-In Closet(s)

Heating Central, Electric, Solar

Cooling Central Air

Flooring Carpet, Ceramic Tile

Furnishings Unfurnished

Fireplace false

Appliance Dishwasher, Disposal, Microwave, Range

Laundry Inside

Exterior

Exterior Feature Sprinkler Metered

Parking Features Driveway, Garage Door Opener

Garage Spaces 3.0

Community Features Fitness Center, Golf, Park, Playground, Street Lights

Utilities Available Cable Available, Cable Connected, Electricity Available, Electricity Connected, Fiber Optics, Underground Utilities

Amenities Available Fitness Center, Gated, Golf Course, Recreation Facilities, Security, Tennis Court(s)

View Y/N No

Water Access No

Roof Type Shingle

Porch Covered, Patio, Porch

Attached Garage true

Exposure East

Garage true

Private Pool No

Building

Lot Description In County, Sidewalk, Paved

Entry Level Two

Foundation Slab

Lot Size Range 0 to less than 1/4

Sewer Public Sewer

Water Public

Structure Type Block,Stucco

New Construction false

Schools

Elementary Schools Loughman Oaks Elem

Middle Schools Boone Middle

High Schools Ridge Community Senior High

Others

Pets Allowed Yes

Senior Community No

Ownership Fee Simple

Monthly Total Fees $146

Acceptable Financing Cash, Conventional, FHA, VA Loan

Membership Fee Required Required

Listing Terms Cash, Conventional, FHA, VA Loan

Special Listing Condition None

Virtual Tour https://www.zillow.com/view-imx/dee40d0f-eac6-477c-987b-fa382211987f?wl=true&setAttribution=mls&initialViewType=pano

Stellar MLS
Listed by Dominick Florio RE/MAX TOWN & COUNTRY REALTY

NEARBY SCHOOLS & PROPERTIES

Round Table Realty

"People Before Property"

Assisting buyers and sellers in achieving their goals is literally what I love to do!


+1(904) 469-7653

admin@roundtablerealty.com

1637 Racetrack Rd, Jacksonville, FL 32259

GET MORE INFORMATION

Name
Phone*
Message

By registering on this website, you hereby grant permission to Round Table Realty, its affiliates, and its agents to contact you via email, text message, telephone, and other communication methods, including but not limited to mass communication systems, unique communication systems, and automated or artificial intelligence systems. Such communications may be for the purposes of responding to inquiries, providing real estate services, marketing, or other business-related matters.

You acknowledge that these communications may include autodialed or prerecorded messages and that you consent to receiving such communications at the email address and phone number(s) you provide, even if your phone number is on a state or national Do Not Call registry. Message and data rates may apply.

This consent is not a condition of any purchase or transaction. You may revoke your consent to receive such communications at any time by notifying us in writing or using the opt-out mechanisms provided in the communication.

Florida-Specific Notice:
Pursuant to Florida law, you are hereby informed that your contact information may be used to provide information about real estate services, listings, and related topics. Round Table Realty complies with all applicable federal and state laws, including the Florida Telephone Solicitation Act (FTSA), and takes measures to ensure the security and confidentiality of your contact information.

For more information about our policies or to exercise your rights under applicable laws, please see our Privacy Policy.

By clicking “I'm Finished” or completing the registration process, you affirmatively acknowledge that you have read and understood this disclosure and consent to the above terms.

Go tour this home

4511 HILLINGDAM RD