
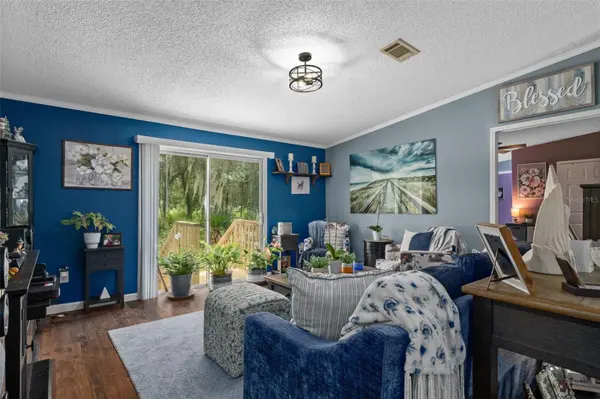
7495 SW 155TH ST, Dunnellon, FL 34432

HOW MUCH WOULD YOU LIKE TO OFFER FOR THIS PROPERTY?

Additional details
$ 225,000
Est. payment | /mo

3 Beds

2 Baths

1,452 SqFt


$ 225,000
Est. payment | /mo

3 Beds

2 Baths

1,452 SqFt

Key Details

Property Type Manufactured Home

Sub Type Manufactured Home

Listing Status Active

Purchase Type For Sale

Square Footage 1,452 sqft

Price per Sqft $154

Subdivision Florida Highlands

MLS Listing ID W7889089

Bedrooms 3

Full Baths 2

HOA Y/N No

Year Built 2005

Annual Tax Amount $2,238

Lot Size 1.250 Acres

Acres 1.25

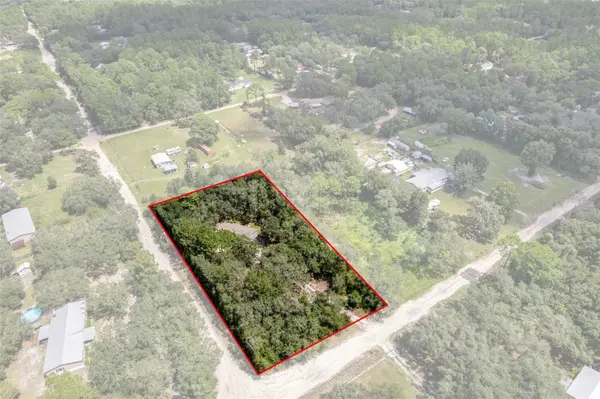
Lot Dimensions 135x300

Property Sub-Type Manufactured Home

Source Stellar MLS

Property Description

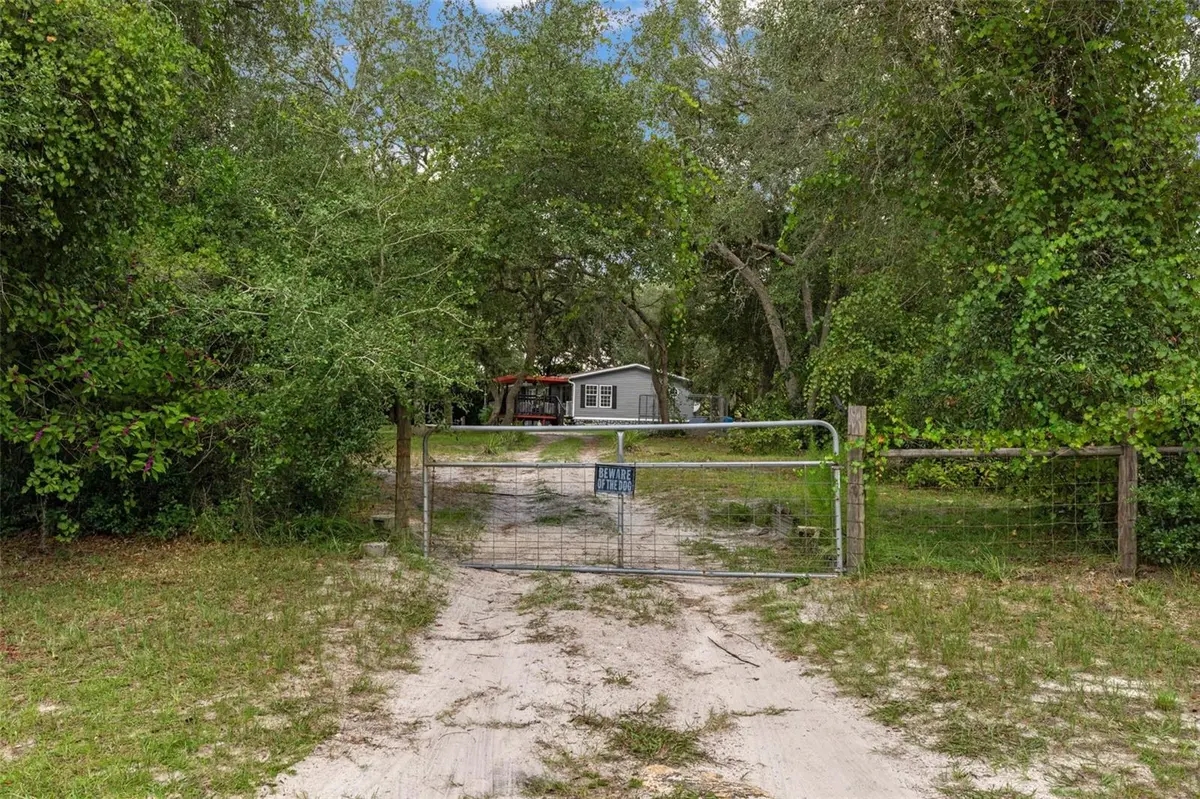
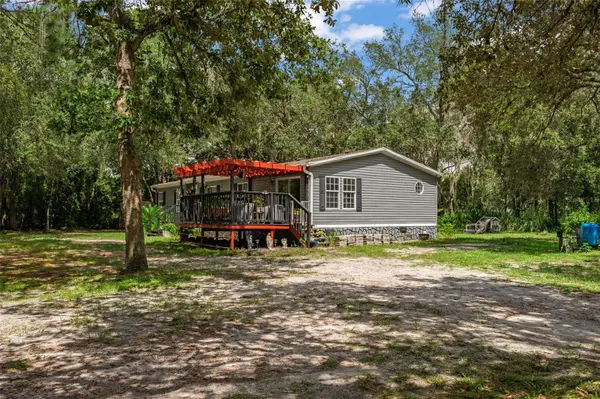
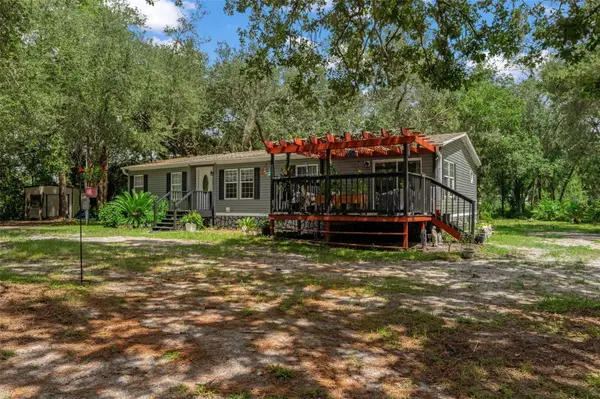
Ready to trade traffic, tiny lots and neighbors close enough to borrow sugar through the window for a little more breathing room? Welcome to your own private slice of country life in the Florida Highlands, just outside Marion Oaks. Tucked away on 1.25 acres with NO HOA and no deed restrictions, this move-in ready, beautifully remodeled 3-bedroom, 2-bath home is big on charm and even bigger on lifestyle. Sitting on a corner lot with gated entrances from both roads, the property feels wonderfully private and secluded—the kind of place where you can come home, close the gate and leave the rest of the world behind. Bring the toys, the hobbies and the animals! Two chicken coops are already here, and yes—the chickens and rooster can stay, so you can start collecting fresh eggs without even filling out an application. Inside, the home has been thoughtfully remodeled with a warm, inviting style that makes it feel anything but cookie-cutter. Outside is where country living really shines. Sip your morning coffee on the front porch, unwind at the end of the day on the back porch, listen to the birds instead of traffic and enjoy having actual SPACE around you. A large 10x20 storage shed gives you plenty of room for tools, gear and all the things that come with enjoying life outside the subdivision. And if your idea of fun involves a little dirt on the tires, you may have found your happy place. The private dirt roads winding through the Florida Highlands offer plenty of ups, downs and off-the-beaten-path exploring for dirt bike and outdoor enthusiasts. When you're ready to venture farther, Goethe State Forest, Rainbow Springs and local outdoor recreation are within reach. Updates in addition to the full interior remodel include new roof, siding, rock composite skirting, electrical updates, new panel box, and ductwork. Quiet, private, charming and refreshingly removed from the hustle and bustle—this isn't just a remodeled home on 1.25 acres. It's your chance to slow things down, spread out, raise some chickens, play in the dirt and create your own private oasis. Close the gate behind you…the country life is calling.

Location

State FL

County Marion

Community Florida Highlands

Area 34432 - Dunnellon

Zoning A1

Interior

Interior Features Ceiling Fans(s), Eat-in Kitchen, Solid Wood Cabinets, Split Bedroom, Thermostat

Heating Heat Pump

Cooling Central Air

Flooring Carpet, Linoleum, Luxury Vinyl

Furnishings Unfurnished

Fireplace false

Appliance Dryer, Electric Water Heater, Microwave, Range, Refrigerator, Washer

Laundry Inside, Laundry Closet

Exterior

Exterior Feature Rain Gutters, Storage

Parking Features Off Street, RV Access/Parking

Utilities Available Private

View Y/N No

Water Access No

View Trees/Woods

Roof Type Shingle

Porch Front Porch, Porch, Rear Porch

Exposure Southwest

Garage false

Private Pool No

Building

Lot Description Private

Story 1

Entry Level One

Foundation Pillar/Post/Pier

Lot Size Range 1 to less than 2

Sewer Septic Tank

Water Well

Structure Type Vinyl Siding

New Construction false

Schools

Elementary Schools Sunrise Elementary School-M

Middle Schools Horizon Academy/Mar Oaks

High Schools Dunnellon High School

Others

Senior Community No

Ownership Fee Simple

Acceptable Financing Cash, Conventional, FHA, VA Loan

Listing Terms Cash, Conventional, FHA, VA Loan

Special Listing Condition None

Virtual Tour https://properties.admiredimage.com/videos/01a061eb-befd-7163-a723-c660edd3d3ac?v=436

Stellar MLS
Listed by Ruth Squires EXP REALTY LLC

NEARBY SCHOOLS & PROPERTIES

Round Table Realty

"People Before Property"

Assisting buyers and sellers in achieving their goals is literally what I love to do!


+1(904) 469-7653

admin@roundtablerealty.com

1637 Racetrack Rd, Jacksonville, FL 32259

GET MORE INFORMATION

Name
Phone*
Message

By registering on this website, you hereby grant permission to Round Table Realty, its affiliates, and its agents to contact you via email, text message, telephone, and other communication methods, including but not limited to mass communication systems, unique communication systems, and automated or artificial intelligence systems. Such communications may be for the purposes of responding to inquiries, providing real estate services, marketing, or other business-related matters.

You acknowledge that these communications may include autodialed or prerecorded messages and that you consent to receiving such communications at the email address and phone number(s) you provide, even if your phone number is on a state or national Do Not Call registry. Message and data rates may apply.

This consent is not a condition of any purchase or transaction. You may revoke your consent to receive such communications at any time by notifying us in writing or using the opt-out mechanisms provided in the communication.

Florida-Specific Notice:
Pursuant to Florida law, you are hereby informed that your contact information may be used to provide information about real estate services, listings, and related topics. Round Table Realty complies with all applicable federal and state laws, including the Florida Telephone Solicitation Act (FTSA), and takes measures to ensure the security and confidentiality of your contact information.

For more information about our policies or to exercise your rights under applicable laws, please see our Privacy Policy.

By clicking “I'm Finished” or completing the registration process, you affirmatively acknowledge that you have read and understood this disclosure and consent to the above terms.

Go tour this home

7495 SW 155TH ST