


HOW MUCH WOULD YOU LIKE TO OFFER FOR THIS PROPERTY?

4 Beds
3 Baths
2,972 SqFt
4 Beds
3 Baths
2,972 SqFt
Key Details
Property Type Single Family Home
Sub Type Single Family Residence
Listing Status Active
Purchase Type For Sale
Square Footage 2,972 sqft
Price per Sqft $311
Subdivision Salano At Champions Club
MLS Listing ID TB8545545
Bedrooms 4
Full Baths 3
HOA Fees $879/qua
HOA Y/N Yes
Annual Recurring Fee 3916.0
Year Built 2005
Annual Tax Amount $5,975
Lot Size 0.260 Acres
Acres 0.26
Property Sub-Type Single Family Residence
Source Stellar MLS
Property Description
Lush, manicured Tropical Landscaping surround the home.
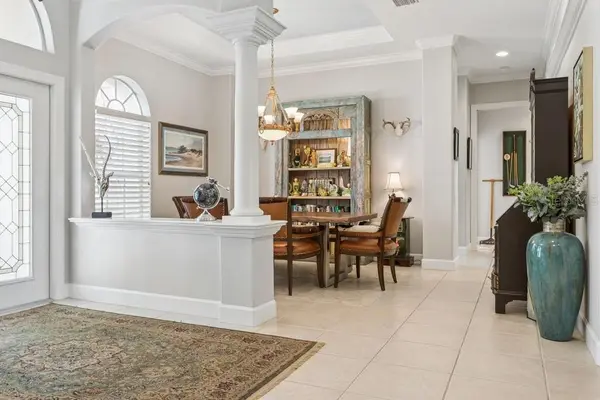
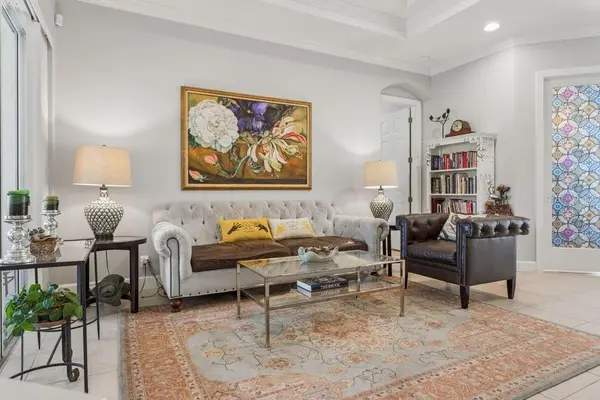
Entry features double front doors, wide entry, full view of your outdoor living thru the 3 panel slider doors. Formal Living Room features Coffered Ceilings and Formal Dining areas both have plenty of room for all your furniture.
Convenient Office located just off the Entry. Perfect for that home office or extra living space. Gourmet Kitchen features the high-end Frigidaire appliances, an abundance of cabinets, Gas Cook Top w/Vent, In the Wall Ovens, Large Island and space for a large Kitchen Table that overlooks a full view of the pool area & course views.
All of this overlooking another open, large Gathering Room with 2 sets of Sliders door to exit to the Pool area or to the Flex Outdoor Living Space w/Fireplace. Enjoy this Flex Space year round that includes the ambiance of an outdoor Fireplace. Perfect for watching the peaceful surroundings, relaxing with a book or favorite beverage. Primary Bedroom is split from others and offers a large space with more Coffered Ceilings - so Elegant ! Private ensuite provides for separate shower and AMAZING soaking tub, double vanities, double walk-in closets. 2nd & 3rd Bedrooms are adequately sized and share another full Bathroom. 4th Bedroom is located in back of the house with another full dedicated Bathroom, Flex Room Access Door nearby.
This home will not disappoint with the outdoor living...Built in Grill w/Countertop, huge lanai decking for more seating and entertaining. This large pool includes a fully functional spa. All is READY for you to ENJOY !
Spacious 3 Gar Garage is clean and very functional.
Champions Club is private course. Community offers many amenities. Conveniently located near Restaurants, Top-Rated Schools, easy access to our beautiful beaches in all directions, Airports, Downtown Tampa and all that this Trinity has available.
Seller has spared no expense in all the upgrades. All you need to do, is come view and see for yourself.
Location
State FL
County Pasco
Community Salano At Champions Club
Area 34655 - New Port Richey/Seven Springs/Trinity
Zoning MPUD
Interior
Interior Features Ceiling Fans(s), Coffered Ceiling(s), Eat-in Kitchen, High Ceilings, Kitchen/Family Room Combo, Solid Surface Counters, Solid Wood Cabinets, Stone Counters, Walk-In Closet(s), Window Treatments
Heating Electric, Natural Gas
Cooling Central Air
Flooring Ceramic Tile
Fireplaces Type Gas, Outside
Furnishings Unfurnished
Fireplace true
Appliance Dishwasher, Disposal, Kitchen Reverse Osmosis System, Microwave, Refrigerator
Laundry Inside
Exterior
Exterior Feature Awning(s), Lighting, Outdoor Grill
Garage Spaces 3.0
Pool Gunite, Heated, In Ground, Screen Enclosure
Community Features Street Lights
Utilities Available Cable Available
View Y/N No
Water Access No
View Golf Course
Roof Type Tile
Attached Garage true
Exposure Northeast
Garage true
Private Pool Yes
Building
Lot Description On Golf Course
Entry Level One
Foundation Slab
Lot Size Range 1/4 to less than 1/2
Sewer Public Sewer
Water Public
Structure Type Block,Stucco
New Construction false
Others
Pets Allowed Yes
Senior Community No
Ownership Fee Simple
Monthly Total Fees $326
Acceptable Financing Cash, Conventional, VA Loan
Membership Fee Required Required
Listing Terms Cash, Conventional, VA Loan
Special Listing Condition None
Virtual Tour https://www.propertypanorama.com/instaview/stellar/TB8545545

NEARBY SCHOOLS & PROPERTIES

"People Before Property"
Assisting buyers and sellers in achieving their goals is literally what I love to do!
GET MORE INFORMATION
- Atlantic Beach Homes for Sale
- Fleming Island Homes for Sale
- Green Cove Springs Homes for Sale
- Jacksonville Homes for Sale
- Jacksonville Beach Homes for Sale HOT
- Julington Creek Homes for Sale
- Mandarin Homes for Sale
- Neptune Beach Homes for Sale
- New Construction Homes for Sale HOT
- Nocatee Homes for Sale HOT
- Orange Park Homes for Sale
- Ponte Vedra Homes for Sale
- Ponte Vedra Beach Homes for Sale
- St. Augustine Homes for Sale
- Saint Johns Homes for Sale HOT