



HOW MUCH WOULD YOU LIKE TO OFFER FOR THIS PROPERTY?

3 Beds
2 Baths
1,340 SqFt
3 Beds
2 Baths
1,340 SqFt
Key Details
Property Type Condo
Sub Type Condominium
Listing Status Active
Purchase Type For Sale
Square Footage 1,340 sqft
Price per Sqft $204
Subdivision Southern Pines Condo
MLS Listing ID O6439215
Bedrooms 3
Full Baths 2
HOA Fees $513/mo
HOA Y/N Yes
Annual Recurring Fee 6166.56
Year Built 2005
Annual Tax Amount $3,882
Lot Size 6,098 Sqft
Acres 0.14
Property Sub-Type Condominium
Source Stellar MLS
Property Description
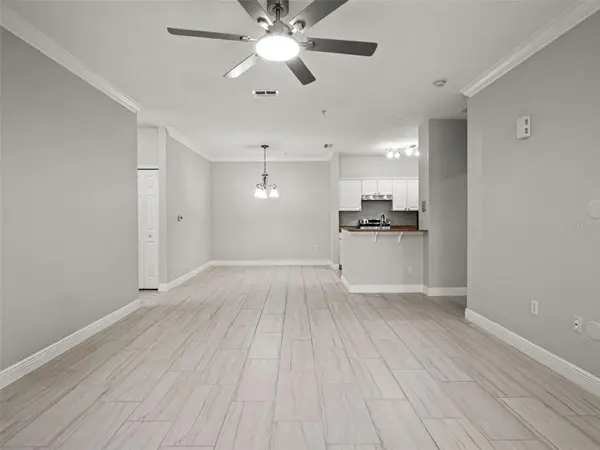
Step inside to a spacious open living area offering a dedicated dining room and breakfast nook just off the kitchen. The kitchen features STAINLESS STEEL APPLIANCES, GRANITE COUNTERTOPS, NEUTRAL CABINETRY, and a pantry offering additional storage.
The desirable split-bedroom floor plan provides added privacy, with the primary suite positioned on one side of the home and two additional bedrooms with a guest bathroom on the opposite side. All three generously sized bedrooms feature walk-in closets, providing plenty of storage throughout the home.
Ideal as a primary residence or investment property, this low-maintenance condo offers excellent rental potential in a desirable Winter Garden location. HOA dues include internet and basic cable, adding further value and convenience.
Southern Pines offers an impressive collection of resort-style amenities, including a pool and spa, fitness center, tennis courts, indoor basketball and volleyball courts, playground, dog park, clubhouse, theater room, billiards room, BBQ area, resident car wash station, and on-site management.
Conveniently located near highly regarded public schools, Publix, Winter Garden Village, the West Orange Trail, and vibrant Downtown Winter Garden, with easy access to SR-429, Florida's Turnpike, and major Orlando attractions.
Whether you're searching for a comfortable primary residence or a great investment opportunity, this well-located Winter Garden condo delivers space, convenience, amenities, and value.
Location
State FL
County Orange
Community Southern Pines Condo
Area 34787 - Winter Garden/Oakland
Zoning PUD
Rooms
Other Rooms Breakfast Room Separate, Family Room, Formal Dining Room Separate
Interior
Interior Features Eat-in Kitchen, Living Room/Dining Room Combo, Open Floorplan, Primary Bedroom Main Floor
Heating Central
Cooling Central Air
Flooring Ceramic Tile
Furnishings Unfurnished
Fireplace false
Appliance Microwave, Range, Refrigerator
Laundry Other
Exterior
Community Features Association Recreation - Owned, Buyer Approval Required, Clubhouse, Fitness Center, Gated Community - No Guard, Park, Playground, Pool, Sidewalks, Tennis Court(s)
Utilities Available Cable Connected, Electricity Connected
Amenities Available Basketball Court, Clubhouse, Fitness Center, Playground, Tennis Court(s)
View Y/N No
Water Access No
Roof Type Shingle
Exposure North
Garage false
Private Pool No
Building
Story 2
Entry Level One
Foundation Other
Sewer Public Sewer
Water Public
Unit Floor 1
Structure Type Other
New Construction false
Schools
Elementary Schools Sunridge Elementary
Middle Schools Sunridge Middle
High Schools West Orange High
Others
Pets Allowed Yes
HOA Fee Include Cable TV,Pool,Internet,Maintenance Structure,Maintenance Grounds,Recreational Facilities,Trash
Senior Community No
Ownership Fee Simple
Monthly Total Fees $513
Acceptable Financing Cash, Conventional, FHA, VA Loan
Membership Fee Required Required
Listing Terms Cash, Conventional, FHA, VA Loan
Special Listing Condition None

NEARBY SCHOOLS & PROPERTIES

"People Before Property"
Assisting buyers and sellers in achieving their goals is literally what I love to do!
GET MORE INFORMATION
- Atlantic Beach Homes for Sale
- Fleming Island Homes for Sale
- Green Cove Springs Homes for Sale
- Jacksonville Homes for Sale
- Jacksonville Beach Homes for Sale HOT
- Julington Creek Homes for Sale
- Mandarin Homes for Sale
- Neptune Beach Homes for Sale
- New Construction Homes for Sale HOT
- Nocatee Homes for Sale HOT
- Orange Park Homes for Sale
- Ponte Vedra Homes for Sale
- Ponte Vedra Beach Homes for Sale
- St. Augustine Homes for Sale
- Saint Johns Homes for Sale HOT