




HOW MUCH WOULD YOU LIKE TO OFFER FOR THIS PROPERTY?

2 Beds
2 Baths
1,816 SqFt
2 Beds
2 Baths
1,816 SqFt
Key Details
Property Type Manufactured Home
Sub Type Manufactured Home
Listing Status Active
Purchase Type For Sale
Square Footage 1,816 sqft
Price per Sqft $110
Subdivision Hilltop Estate
MLS Listing ID G5117372
Bedrooms 2
Full Baths 2
HOA Fees $130/mo
HOA Y/N Yes
Annual Recurring Fee 1560.0
Year Built 2000
Annual Tax Amount $2,421
Lot Size 8,276 Sqft
Acres 0.19
Lot Dimensions 78x106
Property Sub-Type Manufactured Home
Source Stellar MLS
Property Description
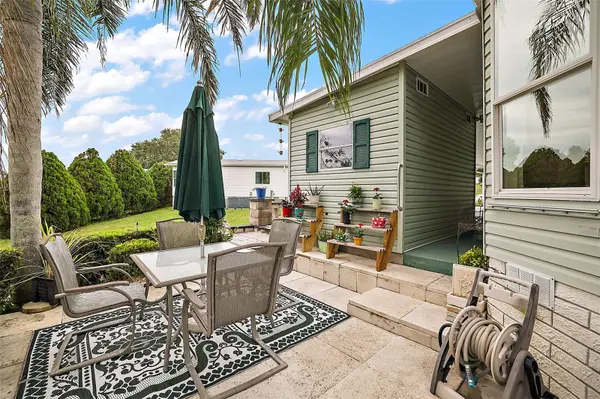
Back upstairs, you will find the spacious Primary Suite featuring, built-in-walk-in closet with plenty of room for organization and storage. The primary suite is complemented by and updated en-suite with shower, his and her sinks and soft close cabniets can you say, "More Storage." The guest bedroom can accommodate a queen-sized bed while still providing plenty of comfortable space. The guest bath has granite counter top, slate floor, tub/w/shower and skylight. The laundry room has washer and dryer with plenty of cabinets. The carport itself holds 2 car in tandum. Total 5 car may park in the driveway. Let us not forget the shed underneath the carport. Roof 10 yrs old, A/C 2020.
LOW HOA FEE OF 130.00 a month includes: Water Sewer, Trash, Pool, Jacuzzi, Shuffleboard, Pickleball, Park and an RV lot when available.
Walking distance to V.A. Clinic, Wal Mart, Gas Stations, Publix, Nail and Hair salons, Doctors Offices and so much more.
This complex has The Villages right behind it!
Tours available!!!
Location
State FL
County Marion
Community Hilltop Estate
Area 34491 - Summerfield
Zoning MH
Rooms
Other Rooms Bonus Room, Formal Dining Room Separate, Formal Living Room Separate, Great Room, Inside Utility, Storage Rooms
Interior
Interior Features Ceiling Fans(s), Coffered Ceiling(s), Living Room/Dining Room Combo, Open Floorplan, Primary Bedroom Main Floor, Vaulted Ceiling(s), Walk-In Closet(s), Window Treatments
Heating Central, Electric, Heat Pump
Cooling Central Air
Flooring Carpet, Laminate, Slate
Furnishings Unfurnished
Fireplace false
Appliance Dishwasher, Dryer, Ice Maker, Range, Refrigerator, Washer
Laundry Inside, Laundry Room
Exterior
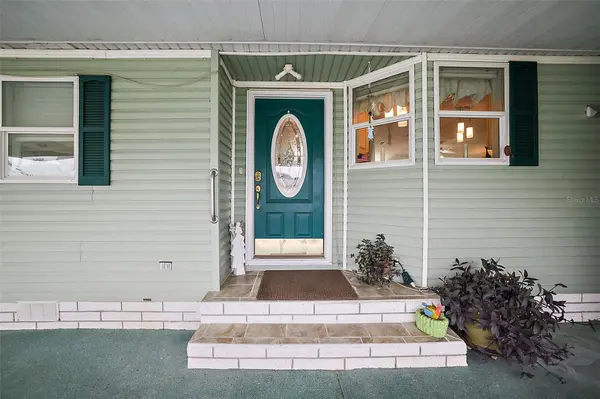
Exterior Feature Garden, Lighting, Private Entrance, Private Yard, Storage
Parking Features Covered, Driveway
Community Features Association Recreation - Owned, Clubhouse, Deed Restrictions, Park, Pool
Utilities Available Electricity Available, Sewer Available, Sewer Connected, Underground Utilities, Water Available, Water Connected
Amenities Available Clubhouse, Maintenance, Park, Pickleball Court(s), Pool, Recreation Facilities, Shuffleboard Court, Spa/Hot Tub
View Y/N No
Water Access No
View Garden, Park/Greenbelt, Trees/Woods
Roof Type Shingle
Exposure North
Garage false
Private Pool No
Building
Lot Description Landscaped, Private
Story 1
Entry Level One
Foundation Crawlspace
Lot Size Range 0 to less than 1/4
Sewer Private Sewer
Water Private
Structure Type Vinyl Siding
New Construction false
Others
Pets Allowed Cats OK, Dogs OK, Yes
Senior Community Yes
Pet Size Medium (36-60 Lbs.)
Ownership Fee Simple
Monthly Total Fees $130
Acceptable Financing Cash, Conventional, FHA, VA Loan
Membership Fee Required Required
Listing Terms Cash, Conventional, FHA, VA Loan
Num of Pet 2
Special Listing Condition None
Virtual Tour https://www.propertypanorama.com/instaview/stellar/G5117372

NEARBY SCHOOLS & PROPERTIES

"People Before Property"
Assisting buyers and sellers in achieving their goals is literally what I love to do!
GET MORE INFORMATION
- Atlantic Beach Homes for Sale
- Fleming Island Homes for Sale
- Green Cove Springs Homes for Sale
- Jacksonville Homes for Sale
- Jacksonville Beach Homes for Sale HOT
- Julington Creek Homes for Sale
- Mandarin Homes for Sale
- Neptune Beach Homes for Sale
- New Construction Homes for Sale HOT
- Nocatee Homes for Sale HOT
- Orange Park Homes for Sale
- Ponte Vedra Homes for Sale
- Ponte Vedra Beach Homes for Sale
- St. Augustine Homes for Sale
- Saint Johns Homes for Sale HOT