
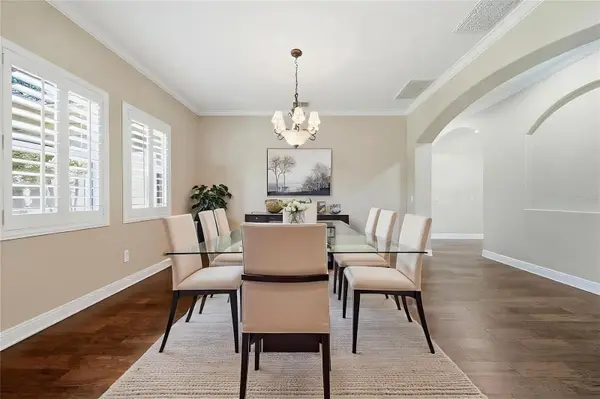
9244 RHEA DR, Odessa, FL 33556

HOW MUCH WOULD YOU LIKE TO OFFER FOR THIS PROPERTY?

Additional details
$ 1,089,000
Est. payment | /mo

5 Beds

4 Baths

3,571 SqFt


Save
$ 1,089,000
Est. payment | /mo
Save

5 Beds

4 Baths

3,571 SqFt

Key Details

Property Type Single Family Home

Sub Type Single Family Residence

Listing Status Active

Purchase Type For Sale

Square Footage 3,571 sqft

Price per Sqft $304

Subdivision Warren Estates

MLS Listing ID TB8545789

Bedrooms 5

Full Baths 3

Half Baths 1

HOA Y/N No

Year Built 2005

Annual Tax Amount $6,410

Lot Size 1.510 Acres

Acres 1.51

Property Sub-Type Single Family Residence

Source Stellar MLS

Property Description

Virtually Staged. Imagine waking up to peaceful views from your private balcony, spending sunny afternoons by the pool, and ending the day under a sky full of stars with more than an acre and a half to call your own. Tucked at the end of a quiet street, this 5-bedroom, 3.5-bath Odessa retreat sits on 1.51 ACRES with AGRICULTURAL ZONING, giving you the space and freedom to truly make it yours. Inside, soaring ceilings, abundant natural light, and an open, airy layout make the home feel welcoming from the moment you step through the door. The spacious kitchen offers plenty of cabinetry and counter space and opens naturally to the dining and living areas, while a wet bar makes hosting friends and family easy. Want to see what these spaces could become? VIRTUAL RENOVATION RENDERINGS showcase a fresh, thoughtfully designed vision for the kitchen and bathrooms, with a detailed CONTRACTOR ESTIMATE available upon request. Two bedrooms are conveniently located downstairs, including one with an ensuite cabana bath, creating an ideal setup for guests, extended family, or multigenerational living. Upstairs, the primary suite feels like its own retreat, complete with a balcony overlooking the backyard. Two additional spacious bedrooms share a Jack-and-Jill bath, each with its own private vanity. Outside is where everyday life starts to feel like a vacation. The fully fenced backyard surrounds a HEATED SALTWATER POOL AND SPA, while gorgeous oak trees and mature greenery create a beautiful natural backdrop and added privacy from neighboring homes. There is plenty of room for weekend cookouts, pets, gardening, animals, or simply enjoying the peace and quiet of your own little escape. Located in a HIGHLY RATED SCHOOL DISTRICT, this home offers the best of both worlds: just minutes from the conveniences of Tampa Bay, yet with the peaceful, spacious feel of country living. This is the kind of home that gives you room to spread out, slow down, entertain, and truly live. Hard to find, and even harder to forget. Select photos have been virtually renovated for illustrative purposes only.

Location

State FL

County Hillsborough

Community Warren Estates

Area 33556 - Odessa

Zoning ASC-1

Rooms

Other Rooms Den/Library/Office, Formal Dining Room Separate

Interior

Interior Features Ceiling Fans(s), Coffered Ceiling(s), Crown Molding, High Ceilings, Open Floorplan, PrimaryBedroom Upstairs, Solid Surface Counters, Solid Wood Cabinets, Split Bedroom, Thermostat, Walk-In Closet(s), Wet Bar, Window Treatments

Heating Electric

Cooling Central Air, Zoned

Flooring Hardwood, Tile

Furnishings Unfurnished

Fireplace false

Appliance Built-In Oven, Cooktop, Dishwasher, Disposal, Dryer, Electric Water Heater, Exhaust Fan, Range, Range Hood, Refrigerator, Washer, Water Filtration System

Laundry Electric Dryer Hookup, Inside, Laundry Room, Washer Hookup

Exterior

Exterior Feature Balcony, Private Mailbox, Private Yard, Rain Gutters

Parking Features Driveway

Garage Spaces 3.0

Fence Fenced

Pool Gunite, Heated, In Ground, Salt Water

Community Features Horses Allowed

Utilities Available Cable Available, Electricity Connected, Phone Available, Sprinkler Well

View Y/N No

Water Access No

View Garden, Pool, Trees/Woods

Roof Type Shingle

Porch Covered, Rear Porch

Attached Garage true

Exposure South

Garage true

Private Pool Yes

Building

Lot Description Cul-De-Sac, Pasture, Street Dead-End, Paved, Unincorporated, Zoned for Horses

Entry Level Two

Foundation Block

Lot Size Range 1 to less than 2

Sewer Septic Tank

Water Well

Architectural Style Contemporary

Structure Type Stucco

New Construction false

Schools

Elementary Schools Hammond Elementary School

Middle Schools Sergeant Smith Middle-Hb

High Schools Steinbrenner High School

Others

Pets Allowed Yes

Senior Community No

Ownership Fee Simple

Acceptable Financing Cash, Conventional, VA Loan

Listing Terms Cash, Conventional, VA Loan

Special Listing Condition None

Stellar MLS
Listed by Channin Medina REAL BROKER, LLC

NEARBY SCHOOLS & PROPERTIES

Round Table Realty

"People Before Property"

Assisting buyers and sellers in achieving their goals is literally what I love to do!


+1(904) 469-7653

admin@roundtablerealty.com

1637 Racetrack Rd, Jacksonville, FL 32259

GET MORE INFORMATION

Name
Phone*
Message

By registering on this website, you hereby grant permission to Round Table Realty, its affiliates, and its agents to contact you via email, text message, telephone, and other communication methods, including but not limited to mass communication systems, unique communication systems, and automated or artificial intelligence systems. Such communications may be for the purposes of responding to inquiries, providing real estate services, marketing, or other business-related matters.

You acknowledge that these communications may include autodialed or prerecorded messages and that you consent to receiving such communications at the email address and phone number(s) you provide, even if your phone number is on a state or national Do Not Call registry. Message and data rates may apply.

This consent is not a condition of any purchase or transaction. You may revoke your consent to receive such communications at any time by notifying us in writing or using the opt-out mechanisms provided in the communication.

Florida-Specific Notice:
Pursuant to Florida law, you are hereby informed that your contact information may be used to provide information about real estate services, listings, and related topics. Round Table Realty complies with all applicable federal and state laws, including the Florida Telephone Solicitation Act (FTSA), and takes measures to ensure the security and confidentiality of your contact information.

For more information about our policies or to exercise your rights under applicable laws, please see our Privacy Policy.

By clicking “I'm Finished” or completing the registration process, you affirmatively acknowledge that you have read and understood this disclosure and consent to the above terms.

Go tour this home

9244 RHEA DR