




HOW MUCH WOULD YOU LIKE TO OFFER FOR THIS PROPERTY?

2 Beds
2 Baths
1,181 SqFt
2 Beds
2 Baths
1,181 SqFt
Key Details
Property Type Condo
Sub Type Condominium
Listing Status Active
Purchase Type For Sale
Square Footage 1,181 sqft
Price per Sqft $439
Subdivision Clearwater Point 3
MLS Listing ID TB8534874
Bedrooms 2
Full Baths 2
Condo Fees $1,164
HOA Y/N No
Annual Recurring Fee 13968.0
Year Built 1970
Annual Tax Amount $10,028
Lot Size 2.310 Acres
Acres 2.31
Property Sub-Type Condominium
Source Stellar MLS
Property Description
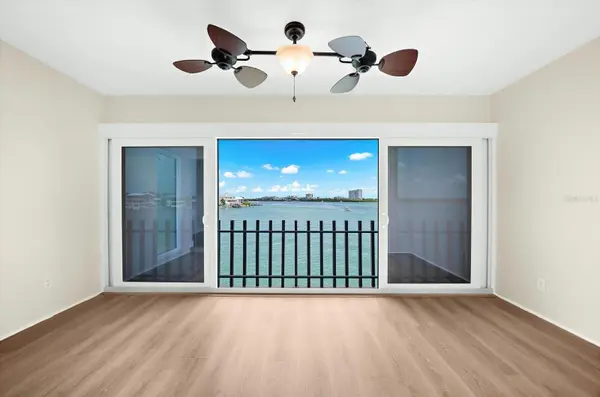
Welcome to waterfront living at Clearwater Point, ideally located on the peaceful southern end of Clearwater Beach. Set directly along the Intracoastal Waterway, this beautifully updated, light-filled residence combines spectacular water views with an exceptional resort-style lifestyle—including exclusive access to the community's private beach and three heated swimming pools.
From the moment you enter, the wide-open water views take center stage. A welcoming foyer opens to a spacious, thoughtfully designed floor plan, with the remodeled kitchen, dining area, and living spaces flowing together for easy everyday living and entertaining.
The updated kitchen features light cabinetry, granite countertops, a designer tile backsplash, and stainless-steel appliances. Beautiful new luxury vinyl plank flooring runs throughout the residence, creating a fresh, cohesive coastal feel. Major improvements include new hurricane-rated windows, a new A/C system, and a new water heater—all in 2026.
Both bedrooms are privately positioned on the opposite side of the residence and feature their own beautiful water views. Elevator access and laundry facilities are conveniently located just steps from the unit, and a dedicated parking space is located directly in front of the building.
And then there are the VIEWS! Enjoy sweeping Intracoastal panoramas from the Florida room, living room, and primary bedroom as dolphins play, boats cruise by, and spectacular sunsets light up the sky—all from the comfort of home.
Clearwater Point offers the kind of amenities that make every day feel like a vacation. Residents enjoy three heated pools, a private beach just steps from the community, a hot tub, tennis and pickleball courts, shuffleboard, waterfront grilling and dining areas, and a cozy fire pit with surrounding seating. Whether you're taking a morning walk on the sand, cooling off in one of the pools, grilling dinner by the water, or watching the sunset, this community delivers the Florida lifestyle. The community balconies are also scheduled for replacement this fall.
Leave the car at home and walk to nearby restaurants, shopping, and attractions, or hop aboard the Beach Trolley to explore Clearwater Beach. Pier 60, Clearwater Marine Aquarium, cafés, restaurants, and countless recreational activities are all nearby, with convenient access to both Tampa International Airport and St. Pete-Clearwater International Airport.
No dogs are permitted, and rentals require a 90-day minimum.
Location
State FL
County Pinellas
Community Clearwater Point 3
Area 33767 - Clearwater/Clearwater Beach
Interior
Interior Features Ceiling Fans(s)
Heating Central
Cooling Central Air
Flooring Luxury Vinyl
Furnishings Unfurnished
Fireplace false
Appliance Dishwasher, Disposal, Microwave, Range
Laundry Common Area
Exterior
Exterior Feature Lighting, Rain Gutters, Sidewalk, Storage
Pool Gunite, Heated, In Ground
Community Features Buyer Approval Required, Deed Restrictions, Pool, Sidewalks, Street Lights
Utilities Available Cable Connected, Electricity Connected, Public
Amenities Available Elevators, Pool, Shuffleboard Court, Spa/Hot Tub, Tennis Court(s)
Waterfront Description Gulf/Ocean,Gulf/Ocean to Bay,Intracoastal Waterway
View Y/N Yes
Water Access Yes
Water Access Desc Canal - Saltwater,Gulf/Ocean to Bay,Intracoastal Waterway
View Water, Gulf/Ocean - Partial, Gulf/Ocean to Bay
Roof Type Tile
Porch None
Exposure South
Garage false
Private Pool Yes
Building
Story 3
Entry Level One
Foundation Slab
Sewer Public Sewer
Water Public
Architectural Style Contemporary
Unit Floor 3
Structure Type Block,Stucco,Frame
New Construction false
Schools
Elementary Schools Sandy Lane Elementary-Pn
Middle Schools Dunedin Highland Middle-Pn
High Schools Clearwater High-Pn
Others
Pets Allowed No
HOA Fee Include Cable TV,Pool,Escrow Reserves Fund,Insurance,Maintenance Structure,Maintenance Grounds,Recreational Facilities,Sewer,Trash,Water
Senior Community Yes
Ownership Condominium
Monthly Total Fees $1, 164
Acceptable Financing Cash, Conventional
Membership Fee Required None
Listing Terms Cash, Conventional
Special Listing Condition None
Virtual Tour https://url.usb.m.mimecastprotect.com/s/XLj3CnGWVyiWqV0p6tZsQQiJelcs?domain=nextlevelmediasrq.hd.pics

NEARBY SCHOOLS & PROPERTIES

"People Before Property"
Assisting buyers and sellers in achieving their goals is literally what I love to do!
GET MORE INFORMATION
- Atlantic Beach Homes for Sale
- Fleming Island Homes for Sale
- Green Cove Springs Homes for Sale
- Jacksonville Homes for Sale
- Jacksonville Beach Homes for Sale HOT
- Julington Creek Homes for Sale
- Mandarin Homes for Sale
- Neptune Beach Homes for Sale
- New Construction Homes for Sale HOT
- Nocatee Homes for Sale HOT
- Orange Park Homes for Sale
- Ponte Vedra Homes for Sale
- Ponte Vedra Beach Homes for Sale
- St. Augustine Homes for Sale
- Saint Johns Homes for Sale HOT