


HOW MUCH WOULD YOU LIKE TO OFFER FOR THIS PROPERTY?

4 Beds
3 Baths
2,754 SqFt
4 Beds
3 Baths
2,754 SqFt
Open House
Sun Oct 11, 1:00pm - 3:00pm
Key Details
Property Type Single Family Home
Sub Type Single Family Residence
Listing Status Active
Purchase Type For Sale
Square Footage 2,754 sqft
Price per Sqft $201
Subdivision Epperson North Village
MLS Listing ID TB8545247
Bedrooms 4
Full Baths 3
HOA Fees $261/qua
HOA Y/N Yes
Annual Recurring Fee 1592.0
Year Built 2022
Annual Tax Amount $5,554
Lot Size 0.270 Acres
Acres 0.27
Property Sub-Type Single Family Residence
Source Stellar MLS
Property Description
Here's the number that stops most buyers in their tracks: this home qualifies for USDA financing, which means eligible buyers can move in with zero down. That's rare for a home this new, in a community this hot, and it's worth asking your lender about before this one is gone.
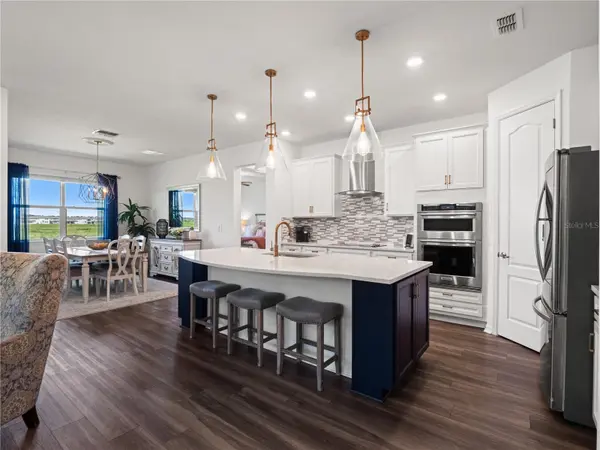
Step inside and the upgrades speak for themselves. Dramatic doors that stand a full 8 feet tall set the tone the moment you walk in, leading to a gourmet kitchen built for real cooking and real entertaining, complete with trays that roll out in the cabinetry for smart storage that saves your back. The primary bath features an oversized super shower that feels more spa than suburb, while a water softener already plumbed in with its own drain means you can add soft water on your own timeline. A custom entryway and mudroom, built right in, keeps daily chaos contained right where you walk in, and a floor outlet in the living room means your furniture layout isn't dictated by where the wall plugs happen to be.
Upstairs, wrought iron spindles dress up the stair and balcony railings with a custom, upscale look, and thoughtful extra lighting was added in the kitchen, living room, lanai, and loft so every space feels bright and finished. A utility sink in the laundry room makes the messy jobs easier, an epoxy garage floor adds durability and curb appeal where it counts, and an integrated security monitor and screen gives you an extra layer of peace of mind.
New construction quality, a coveted Epperson Lagoon lifestyle, and USDA loan eligibility rarely line up in one listing. At 9594 Rally Spring Loop, they do. HOME BUYERS: The Seller's Preferred lender is offering up to $5,000 towards the Buyers Closing Costs for a limited time. Restrictions apply. Offering tours 7 days a week! Video tour available on YouTube, just search by address.
Location
State FL
County Pasco
Community Epperson North Village
Area 33545 - Wesley Chapel
Zoning MPUD
Rooms
Other Rooms Bonus Room, Family Room
Interior
Interior Features Built-in Features, Open Floorplan, Thermostat, Walk-In Closet(s)
Heating Electric
Cooling Central Air
Flooring Carpet, Ceramic Tile
Furnishings Unfurnished
Fireplace false
Appliance Built-In Oven, Cooktop, Dishwasher, Microwave, Range, Refrigerator
Laundry Laundry Room
Exterior
Exterior Feature Lighting, Sidewalk
Parking Features Driveway, Garage Door Opener
Garage Spaces 2.0
Fence Vinyl
Community Features Deed Restrictions, Dog Park, Golf Carts OK, Irrigation-Reclaimed Water, Park, Playground, Pool, Restaurant, Sidewalks, Street Lights
Utilities Available BB/HS Internet Available, Cable Available, Cable Connected, Electricity Available, Electricity Connected, Fiber Optics, Public, Sewer Available, Sewer Connected, Underground Utilities, Water Available, Water Connected
Amenities Available Cable TV, Park, Playground, Pool
View Y/N Yes
Water Access No
View Water
Roof Type Shingle
Porch Covered, Rear Porch, Screened
Attached Garage true
Exposure East
Garage true
Private Pool No
Building
Entry Level Two
Foundation Slab
Lot Size Range 1/4 to less than 1/2
Builder Name PULTE HOMES
Sewer Public Sewer
Water Public
Architectural Style Ranch
Structure Type Block,Stucco
New Construction false
Schools
Elementary Schools Watergrass Elementary-Po
Middle Schools Thomas E Weightman Middle-Po
High Schools Wesley Chapel High-Po
Others
Pets Allowed Yes
HOA Fee Include Cable TV,Internet
Senior Community No
Ownership Fee Simple
Monthly Total Fees $132
Acceptable Financing Assumable, Cash, Conventional, FHA, USDA Loan, VA Loan
Membership Fee Required Required
Listing Terms Assumable, Cash, Conventional, FHA, USDA Loan, VA Loan
Special Listing Condition None
Virtual Tour https://www.zillow.com/view-imx/949334e4-4bbc-4bf1-8a9e-88e5cb239ea7?initialViewType=pano

NEARBY SCHOOLS & PROPERTIES

"People Before Property"
Assisting buyers and sellers in achieving their goals is literally what I love to do!
GET MORE INFORMATION
- Atlantic Beach Homes for Sale
- Fleming Island Homes for Sale
- Green Cove Springs Homes for Sale
- Jacksonville Homes for Sale
- Jacksonville Beach Homes for Sale HOT
- Julington Creek Homes for Sale
- Mandarin Homes for Sale
- Neptune Beach Homes for Sale
- New Construction Homes for Sale HOT
- Nocatee Homes for Sale HOT
- Orange Park Homes for Sale
- Ponte Vedra Homes for Sale
- Ponte Vedra Beach Homes for Sale
- St. Augustine Homes for Sale
- Saint Johns Homes for Sale HOT