




HOW MUCH WOULD YOU LIKE TO OFFER FOR THIS PROPERTY?

5 Beds
3 Baths
2,264 SqFt
5 Beds
3 Baths
2,264 SqFt
Key Details
Property Type Single Family Home
Sub Type Single Family Residence
Listing Status Active
Purchase Type For Sale
Square Footage 2,264 sqft
Price per Sqft $308
Subdivision Tamber Unit 1
MLS Listing ID TB8545618
Bedrooms 5
Full Baths 3
HOA Y/N No
Year Built 1993
Annual Tax Amount $3,054
Lot Size 4.800 Acres
Acres 4.8
Property Sub-Type Single Family Residence
Source Stellar MLS
Property Description
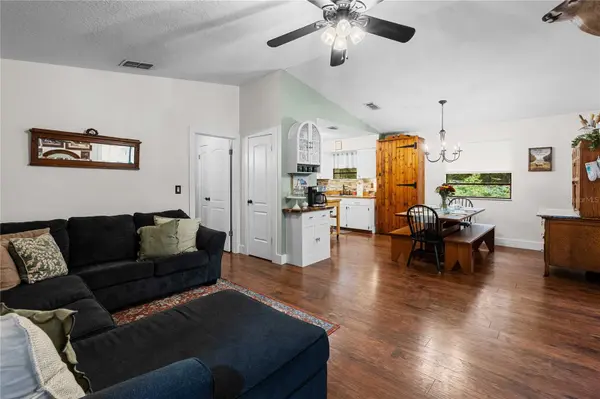
Originally built in 1993, this five-bedroom, three-bath farmhouse was extensively remodeled and expanded in 2024, giving it the comfort and feel of practically new construction while preserving the warmth and character of a true country home. Major improvements include a new roof, fresh interior and exterior paint, extensive storage and thoughtfully selected finishes throughout. Wood-look tile flooring complements the first floor, while laminate plank flooring continues throughout the second level, with 6-inch floor trim throughout the entire home. Board and batten, shiplap, beautiful built-ins and farmhouse-inspired details bring character to every room.
The spacious lower level features four bedrooms, a large bathroom and an impressive great room, creating plenty of flexibility for guests, multigenerational living, recreation, homeschooling, hobbies or working from home. Upstairs, the inviting main living level welcomes you through the front door just off the expansive wood deck. The open floor plan brings the kitchen, dining and living spaces together, making it equally suited for comfortable everyday living and memorable gatherings. The breakfast nook can be flexible as a game room or lounging area. The beautifully designed primary retreat offers privacy, double closets and a peaceful place to unwind. A versatile Midea convertible refrigerator provides additional convenience and flexibility for food storage.
Outside, the property is designed for enjoying the Florida countryside. Relax or entertain on the expansive wood deck, explore the creek, raise chickens in the established coop or bring your animals and homesteading dreams. An outdoor sink and shower make cleanup easy after gardening, working with animals or spending the day exploring the property. Mature trees provide beauty, shade and privacy, while a new retaining wall and French drain system help direct water away from the home.
This is the kind of place where lasting memories are made; watching wildlife cross the property, exploring beneath the trees and enjoying the freedom that comes with five acres of your own. Peaceful and private yet connected to Brooksville's welcoming community and small-town charm, this extraordinary property offers room to breathe, freedom to grow and the country lifestyle so many are searching for.
Location
State FL
County Hernando
Community Tamber Unit 1
Area 34602 - Brooksville
Zoning AR
Rooms
Other Rooms Breakfast Room Separate, Formal Dining Room Separate, Formal Living Room Separate, Great Room, Inside Utility, Storage Rooms
Interior
Interior Features Built-in Features, Ceiling Fans(s), Crown Molding, Eat-in Kitchen, Open Floorplan, PrimaryBedroom Upstairs, Solid Wood Cabinets, Thermostat, Walk-In Closet(s), Window Treatments
Heating Central, Electric
Cooling Central Air
Flooring Ceramic Tile, Luxury Vinyl, Tile
Furnishings Unfurnished
Fireplace false
Appliance Electric Water Heater, Exhaust Fan, Microwave, Range, Refrigerator, Washer
Laundry Electric Dryer Hookup, Inside, Laundry Room, Upper Level, Washer Hookup
Exterior
Exterior Feature Dog Run, Fire Pit, Garden, Rain Gutters, Storage
Parking Features Driveway, Parking Pad
Fence Fenced, Wire, Wood
Utilities Available BB/HS Internet Available, Electricity Connected, Private
View Y/N No
Water Access No
View Park/Greenbelt, Trees/Woods
Roof Type Shingle
Porch Deck, Front Porch, Porch
Exposure East
Garage false
Private Pool No
Building
Lot Description Farm, Gentle Sloping, In County, Private, Street Dead-End, Zoned for Horses
Entry Level Two
Foundation Block, Slab
Lot Size Range 2 to less than 5
Sewer Septic Tank
Water Well
Architectural Style Craftsman
Structure Type Block,Vinyl Siding,Frame,Wood Siding
New Construction false
Schools
Elementary Schools Eastside Elementary School
Middle Schools D.S. Parrot Middle
High Schools Hernando High
Others
Senior Community No
Ownership Fee Simple
Acceptable Financing Cash, Conventional, FHA, VA Loan
Listing Terms Cash, Conventional, FHA, VA Loan
Special Listing Condition None
Virtual Tour https://www.propertypanorama.com/instaview/stellar/TB8545618

NEARBY SCHOOLS & PROPERTIES

"People Before Property"
Assisting buyers and sellers in achieving their goals is literally what I love to do!
GET MORE INFORMATION
- Atlantic Beach Homes for Sale
- Fleming Island Homes for Sale
- Green Cove Springs Homes for Sale
- Jacksonville Homes for Sale
- Jacksonville Beach Homes for Sale HOT
- Julington Creek Homes for Sale
- Mandarin Homes for Sale
- Neptune Beach Homes for Sale
- New Construction Homes for Sale HOT
- Nocatee Homes for Sale HOT
- Orange Park Homes for Sale
- Ponte Vedra Homes for Sale
- Ponte Vedra Beach Homes for Sale
- St. Augustine Homes for Sale
- Saint Johns Homes for Sale HOT