
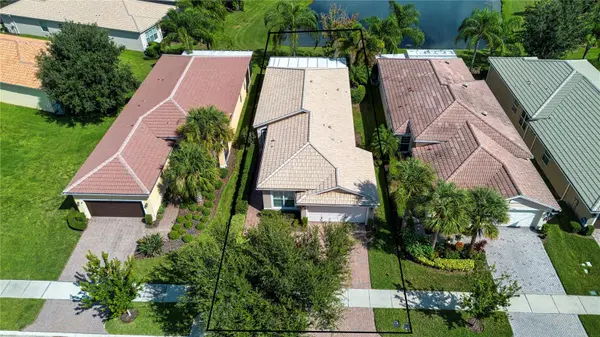
15847 COBBLE MILL DR, Wimauma, FL 33598

HOW MUCH WOULD YOU LIKE TO OFFER FOR THIS PROPERTY?

Additional details
$ 314,900
Est. payment | /mo

3 Beds

2 Baths

1,593 SqFt


$ 314,900
Est. payment | /mo

3 Beds

2 Baths

1,593 SqFt

Key Details

Property Type Single Family Home

Sub Type Single Family Residence

Listing Status Active

Purchase Type For Sale

Square Footage 1,593 sqft

Price per Sqft $197

Subdivision Valencia Lakes Ph 2

MLS Listing ID TB8537440

Bedrooms 3

Full Baths 2

Construction Status Completed

HOA Fees $1,770/qua

HOA Y/N Yes

Annual Recurring Fee 7080.0

Year Built 2011

Annual Tax Amount $4,904

Lot Size 5,662 Sqft

Acres 0.13

Lot Dimensions 45.1x122

Property Sub-Type Single Family Residence

Source Stellar MLS

Property Description

Time for YOU to start living the Florida dream! VALENCIA LAKES is a resort style 55+ community located just east of Tampa offering 100s of acres of nature preserves and lakes, bike and walking paths, and a wide variety of other amenities that includes a gorgeous resort pool, lap pool, resistance pool, hot tub, sauna, fitness center, tennis, pickleball, shuffleboard, basketball, bocce, softball, billiards, table tennis, RV parking (extra fee), and garden plots. With 70+ clubs, there's something for everyone! The clubhouse has a Bistro, and a 700-person social hall for dances, shows and concerts. The multipurpose rooms provide space for activities such as exercise classes, crafts, clubs, games, and more! Golf carts are permitted. Now that you're sold on the community, you must see this GORGEOUS, UPGRADED HOME with SPECTACULAR WATER VIEWS. Offered partially furnished. Open concept floor plan features a luxurious primary bedroom suite with an elegant coffered ceiling, large walk-in closet, ensuite bathroom with granite topped dual vanities, a garden tub, and water closet with separate shower. Gourmet kitchen with staggered Maple cabinets, a lighted glass cabinet, granite counters, pull out shelving, a breakfast bar, pantry, tile back splash, and under cabinet lighting. Updated stainless appliances featuring a DOUBLE OVEN INDUCTION RANGE and French door refrigerator. Space for casual dinette area too. CROWN MOLDING throughout, ceramic tile flooring set on the diagonal with wood plank flooring in the 3 bedrooms. The dining room has chair rail finishes and a lovely chandelier. PLANTATION SHUTTERS, CEILING FANS, 10 ft. ceilings and more! From the Great Room, tall sliding doors lead to the oversized lanai with lots of room for dining, grilling and relaxation while overlooking the lush tropical landscaping and pond. The split bedroom design allows for a home office with walk-in closet in bedroom #3 and a guest bathroom flanking bedroom #2. The utility room features a front load washer and dryer on pedestals, a utility sink and storage shelves. The 2-car garage has an epoxy floor, ceiling mounted storage racks and wall organizers. **NEW Water Heater 7/2026 ** NEW all stainless dish washer 10/26 ** Air Conditioner (16 seer) 2019 ** Water Softener **Tile Roof ** Brick Paver driveway, entryway and lanai. The POA provides a monitored 24-Hour Security Gate, Cable TV, Internet, Common Area Taxes, Community Pool, Escrow Reserves Fund, Grounds Maintenance, Pool Maintenance, Private Road, Recreational Facilities, Security, and Onsite Professional Management for $1,770 each quarter. See this beauty now before it is gone!

Location

State FL

County Hillsborough

Community Valencia Lakes Ph 2

Area 33598 - Wimauma

Zoning PD

Rooms

Other Rooms Great Room, Inside Utility

Interior

Interior Features Ceiling Fans(s), Chair Rail, Coffered Ceiling(s), High Ceilings, L Dining, Open Floorplan, Solid Wood Cabinets, Split Bedroom, Stone Counters, Thermostat, Tray Ceiling(s), Walk-In Closet(s), Window Treatments

Heating Baseboard, Central, Electric

Cooling Central Air

Flooring Ceramic Tile, Luxury Vinyl

Furnishings Negotiable

Fireplace false

Appliance Dishwasher, Disposal, Dryer, Electric Water Heater, Microwave, Range, Refrigerator, Washer, Water Softener

Laundry Laundry Room

Exterior

Exterior Feature Sidewalk

Garage Spaces 2.0

Community Features Association Recreation - Owned, Clubhouse, Deed Restrictions, Fitness Center, Gated Community - No Guard, Golf Carts OK, Irrigation-Reclaimed Water, Restaurant, Sidewalks, Special Community Restrictions, Tennis Court(s), Street Lights

Utilities Available BB/HS Internet Available, Cable Available, Electricity Connected, Public, Sewer Connected, Sprinkler Meter, Underground Utilities, Water Connected

Amenities Available Clubhouse, Fence Restrictions, Fitness Center, Gated, Pickleball Court(s), Pool, Recreation Facilities, Security, Spa/Hot Tub, Storage, Tennis Court(s), Vehicle Restrictions

View Y/N Yes

Water Access Yes

Water Access Desc Lake

View Water

Roof Type Shingle

Porch Covered, Enclosed, Rear Porch

Attached Garage true

Exposure South

Garage true

Private Pool No

Building

Lot Description In County, Landscaped, Private

Story 1

Entry Level One

Foundation Block

Lot Size Range 0 to less than 1/4

Builder Name GL Homes

Sewer Public Sewer

Water Public

Architectural Style Contemporary

Structure Type Block,Stucco

New Construction false

Construction Status Completed

Others

Pets Allowed Cats OK, Dogs OK

HOA Fee Include Guard - 24 Hour,Cable TV,Pool,Escrow Reserves Fund,Internet,Maintenance Grounds,Management,Private Road,Recreational Facilities,Security

Senior Community Yes

Ownership Fee Simple

Monthly Total Fees $590

Acceptable Financing Cash, Conventional, VA Loan

Membership Fee Required Required

Listing Terms Cash, Conventional, VA Loan

Num of Pet 2

Special Listing Condition None

Stellar MLS
Listed by Nancy Stanton DALTON WADE INC

NEARBY SCHOOLS & PROPERTIES

Round Table Realty

"People Before Property"

Assisting buyers and sellers in achieving their goals is literally what I love to do!


+1(904) 469-7653

admin@roundtablerealty.com

1637 Racetrack Rd, Jacksonville, FL 32259

GET MORE INFORMATION

Name
Phone*
Message

By registering on this website, you hereby grant permission to Round Table Realty, its affiliates, and its agents to contact you via email, text message, telephone, and other communication methods, including but not limited to mass communication systems, unique communication systems, and automated or artificial intelligence systems. Such communications may be for the purposes of responding to inquiries, providing real estate services, marketing, or other business-related matters.

You acknowledge that these communications may include autodialed or prerecorded messages and that you consent to receiving such communications at the email address and phone number(s) you provide, even if your phone number is on a state or national Do Not Call registry. Message and data rates may apply.

This consent is not a condition of any purchase or transaction. You may revoke your consent to receive such communications at any time by notifying us in writing or using the opt-out mechanisms provided in the communication.

Florida-Specific Notice:
Pursuant to Florida law, you are hereby informed that your contact information may be used to provide information about real estate services, listings, and related topics. Round Table Realty complies with all applicable federal and state laws, including the Florida Telephone Solicitation Act (FTSA), and takes measures to ensure the security and confidentiality of your contact information.

For more information about our policies or to exercise your rights under applicable laws, please see our Privacy Policy.

By clicking “I'm Finished” or completing the registration process, you affirmatively acknowledge that you have read and understood this disclosure and consent to the above terms.

Go tour this home

15847 COBBLE MILL DR