


HOW MUCH WOULD YOU LIKE TO OFFER FOR THIS PROPERTY?

3 Beds
2 Baths
1,913 SqFt
3 Beds
2 Baths
1,913 SqFt
Key Details
Property Type Single Family Home
Sub Type Single Family Residence
Listing Status Active
Purchase Type For Sale
Square Footage 1,913 sqft
Price per Sqft $166
Subdivision Beverly Hills Unit 08 Ph 02
MLS Listing ID OM731747
Bedrooms 3
Full Baths 2
HOA Y/N No
Year Built 1989
Annual Tax Amount $2,798
Lot Size 10,018 Sqft
Acres 0.23
Lot Dimensions 86x125
Property Sub-Type Single Family Residence
Source Stellar MLS
Property Description
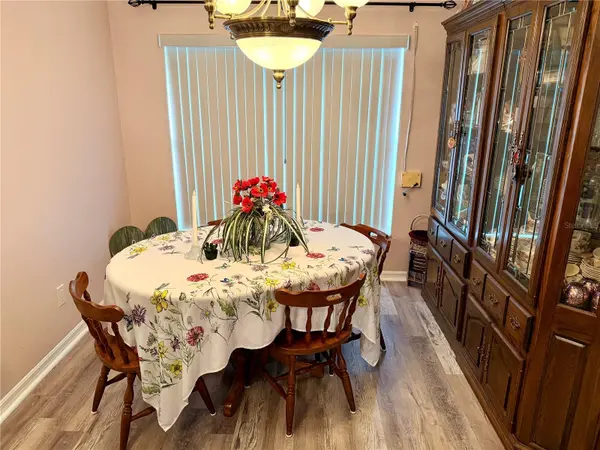
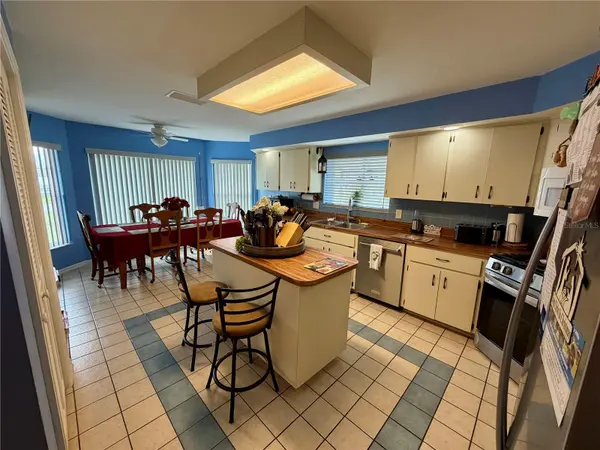
Charming home in the desirable Beverly Hills Community, where low-maintenance living meets comfort and convenience. This beautifully maintained 3-bedroom, 2-bathroom, 2-car garage home sits on a 0.23-acre lot and offers a blend of functionality, Florida charm, and total peace of mind. Featuring 1,913 sq ft of living space, the spacious split-floor plan boasts vaulted ceilings and abundant natural light throughout. The inviting kitchen includes a central island, ample cabinetry, and flows seamlessly into a cozy breakfast nook. From the main living area, step directly into the Florida room, where you can relax and enjoy peaceful views of your private, fully fenced backyard—perfect for pets, play, or entertaining. The generous primary suite offers a walk-in closet and a private en-suite bath, while the additional bedrooms provide great flexibility for guests or a home office. Enjoy ultimate efficiency and worry-free living with an array of premium, recent upgrades: New Roof (2024), New A/C System (2024), Solar Energy System (2025) for year-round low utility bills, Two Tankless Water Heaters (one dedicated to the kitchen, one for the rest of the home), Full Gutters & Storm Shutters (conveniently operated from the inside), Additional highlights include a beautifully landscaped yard with an irrigation system, underground utilities, and a quiet neighborhood setting close to local shopping, dining, and outdoor recreation. Whether you are looking for a primary residence, a seasonal getaway, or an investment opportunity, this move-in-ready home delivers exceptional value!
Location
State FL
County Citrus
Community Beverly Hills Unit 08 Ph 02
Area 34465 - Beverly Hills
Zoning PDR
Rooms
Other Rooms Family Room, Florida Room, Formal Dining Room Separate
Interior
Interior Features Ceiling Fans(s), Eat-in Kitchen, Living Room/Dining Room Combo, Primary Bedroom Main Floor, Split Bedroom, Walk-In Closet(s), Window Treatments
Heating Central, Electric, Heat Pump
Cooling Central Air
Flooring Ceramic Tile, Epoxy, Luxury Vinyl
Furnishings Negotiable
Fireplace false
Appliance Dishwasher, Disposal, Dryer, Electric Water Heater, Microwave, Range, Refrigerator, Tankless Water Heater, Washer
Laundry Electric Dryer Hookup, Inside, Laundry Room
Exterior
Exterior Feature Garden, Hurricane Shutters, Private Yard, Rain Gutters
Garage Spaces 2.0
Fence Chain Link
Utilities Available Cable Available, Electricity Available, Electricity Connected, Natural Gas Available, Natural Gas Connected, Public, Sewer Available, Sewer Connected, Sprinkler Meter, Water Available, Water Connected
View Y/N No
Water Access No
View Garden
Roof Type Shingle
Porch Front Porch
Attached Garage true
Exposure West
Garage true
Private Pool No
Building
Story 1
Entry Level One
Foundation Slab
Lot Size Range 0 to less than 1/4
Sewer Public Sewer
Water Public
Structure Type Block,Stucco
New Construction false
Others
Senior Community No
Ownership Fee Simple
Acceptable Financing Cash, Conventional, FHA, VA Loan
Listing Terms Cash, Conventional, FHA, VA Loan
Special Listing Condition None
Virtual Tour https://www.propertypanorama.com/instaview/stellar/OM731747

NEARBY SCHOOLS & PROPERTIES

"People Before Property"
Assisting buyers and sellers in achieving their goals is literally what I love to do!
GET MORE INFORMATION
- Atlantic Beach Homes for Sale
- Fleming Island Homes for Sale
- Green Cove Springs Homes for Sale
- Jacksonville Homes for Sale
- Jacksonville Beach Homes for Sale HOT
- Julington Creek Homes for Sale
- Mandarin Homes for Sale
- Neptune Beach Homes for Sale
- New Construction Homes for Sale HOT
- Nocatee Homes for Sale HOT
- Orange Park Homes for Sale
- Ponte Vedra Homes for Sale
- Ponte Vedra Beach Homes for Sale
- St. Augustine Homes for Sale
- Saint Johns Homes for Sale HOT