



HOW MUCH WOULD YOU LIKE TO OFFER FOR THIS PROPERTY?

3 Beds
3 Baths
1,452 SqFt
3 Beds
3 Baths
1,452 SqFt
Key Details
Property Type Townhouse
Sub Type Townhouse
Listing Status Active
Purchase Type For Rent
Square Footage 1,452 sqft
Subdivision Harmony West Twnhms
MLS Listing ID S5157185
Bedrooms 3
Full Baths 2
Half Baths 1
Construction Status Completed
HOA Y/N No
Year Built 2024
Lot Size 2,613 Sqft
Acres 0.06
Property Sub-Type Townhouse
Source Stellar MLS
Property Description
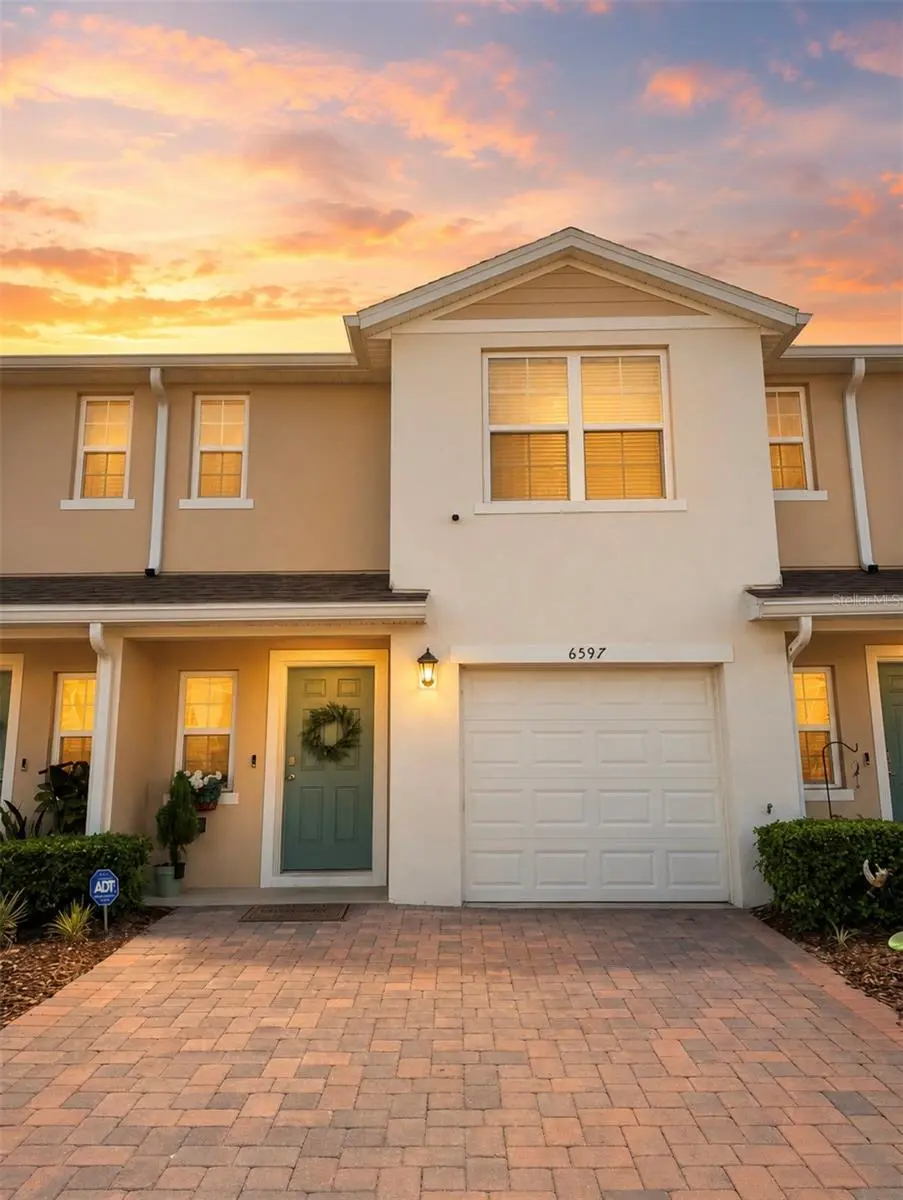
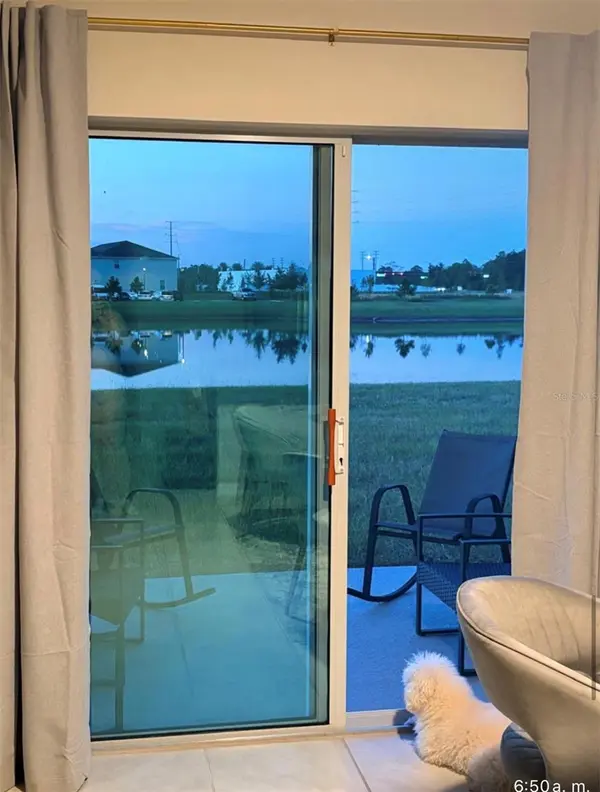
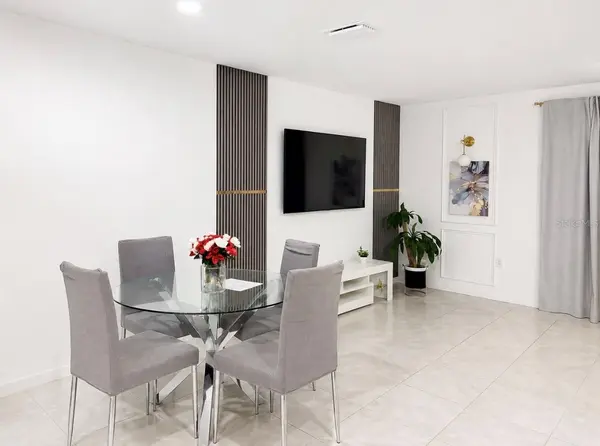
This beautiful home features a bright and spacious layout, modern kitchen, comfortable living areas, and a beautiful lake view from the backyard.
Located in the desirable Harmony West community, with access to highly rated local schools, including Hickory Tree Elementary, Harmony Middle School, and Harmony High School.
3 Bedrooms
2.5 Bathrooms
Lake View Backyard
Modern & Well-Maintained Home
Great St. Cloud Location
Easy Application Process
Fast Approval for Qualified Applicants
Move-in ready! Don't miss the opportunity to make this beautiful home yours.
Location
State FL
County Osceola
Community Harmony West Twnhms
Area 34773 - St Cloud (Harmony)
Interior
Interior Features Ceiling Fans(s)
Heating Central
Cooling Central Air
Furnishings Unfurnished
Appliance Dishwasher, Disposal, Dryer
Laundry Laundry Closet
Exterior
Exterior Feature Private Mailbox, Sidewalk
Garage Spaces 2.0
Community Features Clubhouse, Dog Park, Fitness Center, Park, Playground, Pool, Sidewalks
Amenities Available Fence Restrictions
Waterfront Description Pond
View Y/N Yes
Water Access No
Porch Patio
Attached Garage false
Garage true
Private Pool No
Building
Entry Level Two
New Construction true
Construction Status Completed
Others
Pets Allowed Cats OK, Dogs OK, Pet Deposit, Yes
Senior Community No
Membership Fee Required None
Num of Pet 2
Virtual Tour https://www.propertypanorama.com/instaview/stellar/S5157185

NEARBY SCHOOLS & PROPERTIES

"People Before Property"
Assisting buyers and sellers in achieving their goals is literally what I love to do!
GET MORE INFORMATION
- Atlantic Beach Homes for Sale
- Fleming Island Homes for Sale
- Green Cove Springs Homes for Sale
- Jacksonville Homes for Sale
- Jacksonville Beach Homes for Sale HOT
- Julington Creek Homes for Sale
- Mandarin Homes for Sale
- Neptune Beach Homes for Sale
- New Construction Homes for Sale HOT
- Nocatee Homes for Sale HOT
- Orange Park Homes for Sale
- Ponte Vedra Homes for Sale
- Ponte Vedra Beach Homes for Sale
- St. Augustine Homes for Sale
- Saint Johns Homes for Sale HOT