



HOW MUCH WOULD YOU LIKE TO OFFER FOR THIS PROPERTY?

2 Beds
2 Baths
1,415 SqFt
2 Beds
2 Baths
1,415 SqFt
Key Details
Property Type Single Family Home
Sub Type Single Family Residence
Listing Status Active
Purchase Type For Sale
Square Footage 1,415 sqft
Price per Sqft $211
Subdivision Villages Of Sumter Unit 31
MLS Listing ID S5157214
Bedrooms 2
Full Baths 2
Construction Status Completed
HOA Y/N No
Annual Recurring Fee 2460.0
Year Built 1999
Annual Tax Amount $3,201
Lot Size 5,662 Sqft
Acres 0.13
Property Sub-Type Single Family Residence
Source Stellar MLS
Property Description
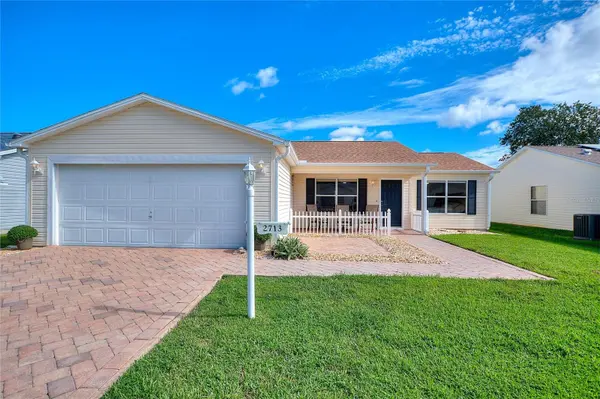
The 1,415-square-foot, open-concept layout features two spacious bedrooms, two bathrooms and a bright den/Florida room ideal for reading, hobbies or a home office. Split bedrooms provide privacy for owners and guests, and both bedrooms offer walk-in closets. The living and dining areas flow into the kitchen, where white cabinetry, granite countertops, a tile backsplash and an island with breakfast seating create a welcoming gathering space.
The improvements go well beyond appearance. The roof, air-conditioning system, water heater and luxury vinyl plank flooring were all replaced in 2024. Kitchen cabinets, granite countertops and the tile backsplash were also updated in 2024, along with the GE stainless steel refrigerator, gas range, microwave and dishwasher. The indoor laundry room includes a Whirlpool washer and gas dryer, both from 2024.
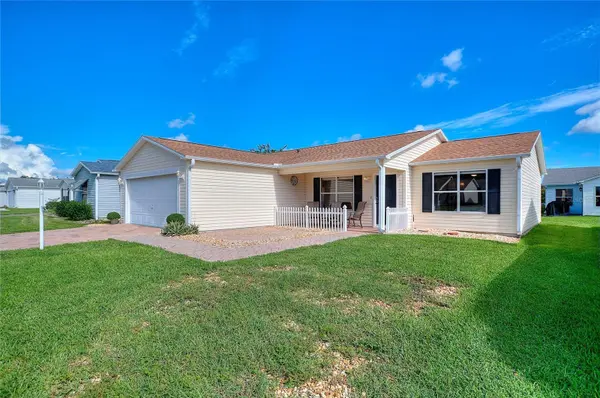
Enjoy your morning coffee in the enclosed lanai, unwind on the backyard patio or greet neighbors from the covered front porch. A paver driveway and full two-car garage complete the home's practical appeal.
Alhambra's single entrance and staffed gate create a neighborhood setting without through traffic, conveniently located near golf, recreation, shopping, dining and the Savannah Center. Throughout The Villages, swimming, pickleball, social clubs, classes and nightly Town Square entertainment offer abundant ways to stay involved and meet people who share your interests. Enjoy a full calendar of activities with a thoughtfully updated home to return to.
Location
State FL
County Sumter
Community Villages Of Sumter Unit 31
Area 32162 - Lady Lake/The Villages
Zoning RES
Rooms
Other Rooms Florida Room, Inside Utility
Interior
Interior Features Eat-in Kitchen, Primary Bedroom Main Floor, Split Bedroom, Thermostat, Walk-In Closet(s)
Heating Central, Natural Gas
Cooling Central Air
Flooring Luxury Vinyl
Furnishings Unfurnished
Fireplace false
Appliance Dishwasher, Disposal, Dryer, Gas Water Heater, Microwave, Range, Refrigerator, Washer
Laundry Gas Dryer Hookup, Inside, Laundry Room, Washer Hookup
Exterior
Exterior Feature Lighting, Rain Gutters
Parking Features Driveway, Garage Door Opener
Garage Spaces 2.0
Community Features Association Recreation - Owned, Clubhouse, Community Mailbox, Deed Restrictions, Dog Park, Fitness Center, Gated Community - Guard, Golf, Park, Playground, Pool, Restaurant, Tennis Court(s)
Utilities Available Cable Available, Electricity Connected, Natural Gas Connected, Sewer Connected, Water Connected
Amenities Available Basketball Court, Fence Restrictions, Fitness Center, Gated, Golf Course, Park, Pickleball Court(s), Playground, Pool, Recreation Facilities, Shuffleboard Court, Tennis Court(s), Trail(s)
View Y/N No
Water Access No
Roof Type Shingle
Porch Enclosed, Front Porch, Patio
Attached Garage true
Exposure South
Garage true
Private Pool No
Building
Lot Description In County, Landscaped, Paved
Entry Level One
Foundation Slab
Lot Size Range 0 to less than 1/4
Sewer Public Sewer
Water Public
Architectural Style Florida, Ranch
Structure Type Vinyl Siding,Frame
New Construction false
Construction Status Completed
Schools
Elementary Schools Wildwood Elementary
Middle Schools Wildwood Middle
High Schools Wildwood High
Others
Pets Allowed Yes
HOA Fee Include Pool,Recreational Facilities
Senior Community Yes
Ownership Fee Simple
Monthly Total Fees $205
Acceptable Financing Cash, Conventional, FHA
Membership Fee Required None
Listing Terms Cash, Conventional, FHA
Num of Pet 2
Special Listing Condition None
Virtual Tour https://www.propertypanorama.com/instaview/stellar/S5157214

NEARBY SCHOOLS & PROPERTIES

"People Before Property"
Assisting buyers and sellers in achieving their goals is literally what I love to do!
GET MORE INFORMATION
- Atlantic Beach Homes for Sale
- Fleming Island Homes for Sale
- Green Cove Springs Homes for Sale
- Jacksonville Homes for Sale
- Jacksonville Beach Homes for Sale HOT
- Julington Creek Homes for Sale
- Mandarin Homes for Sale
- Neptune Beach Homes for Sale
- New Construction Homes for Sale HOT
- Nocatee Homes for Sale HOT
- Orange Park Homes for Sale
- Ponte Vedra Homes for Sale
- Ponte Vedra Beach Homes for Sale
- St. Augustine Homes for Sale
- Saint Johns Homes for Sale HOT