



HOW MUCH WOULD YOU LIKE TO OFFER FOR THIS PROPERTY?

5 Beds
6 Baths
3,723 SqFt
5 Beds
6 Baths
3,723 SqFt
Key Details
Property Type Single Family Home
Sub Type Single Family Residence
Listing Status Active
Purchase Type For Sale
Square Footage 3,723 sqft
Price per Sqft $537
Subdivision Davis Islands Pb10 Pg52 To 57
MLS Listing ID TB8546310
Bedrooms 5
Full Baths 5
Half Baths 1
HOA Y/N No
Year Built 2020
Annual Tax Amount $25,455
Lot Size 6,098 Sqft
Acres 0.14
Lot Dimensions 50x123
Property Sub-Type Single Family Residence
Source Stellar MLS
Property Description
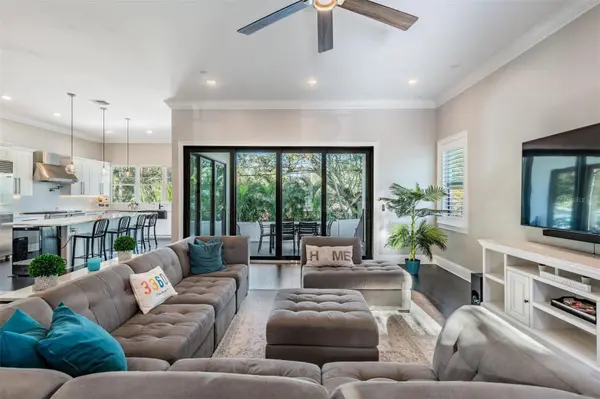
Step inside to a bright, stylish interior featuring soaring ceilings, wide-plank wood flooring and an open, flowing floor-plan designed for both everyday living and excellent entertaining. The heart of the home is the expansive chef's kitchen, where an oversized island, quartz surfaces, generous storage and premium appliances like Sub-Zero and Bosch, create a natural gathering place that opens seamlessly to the main living spaces and outdoor kitchen.
Five total suites provide exceptional flexibility, including a first-floor bedroom ideal for guests, a private office or additional living space. Upstairs, 4 generously proportioned bedroom suites provide privacy and comfort, while the home's abundant natural light and clean contemporary architecture create an inviting atmosphere throughout.
The backyard offers another layer of flexibility, with an attractive pool and surrounding deck creating an easy setting for relaxing, entertaining and enjoying Tampa's year-round outdoor lifestyle. Unlike a permanent in-ground installation, the current pool configuration also gives a future owner options—enjoy it as it is, remove it to reclaim additional yard space, or redesign the area around a custom in-ground pool in the future.
Move-in-ready inside and out, the property has been carefully prepared to deliver a truly turn-key experience. Updates include fresh interior and exterior paint, completed interior finish repairs, new backyard sod and a number of minor items identified during a previous inspection have also been proactively addressed—allowing the next owner to simply move in and begin enjoying the home.
The property also performed exceptionally well through Tampa Bay's recent major storms, with no interior flooding and no storm-related insurance claims reported by the sellers. Financing? Ask about how you can get a permanent reduction in your rate.
Beyond the home itself is the lifestyle that makes Davis Islands so desirable. Enjoy neighborhood streets made for walking, biking and golf-cart rides, along with convenient access to Davis Islands Village, restaurants, cafés, waterfront parks, the marina, tennis facilities and the island's recreational amenities. Downtown Tampa, Water Street, Tampa General Hospital, the Riverwalk and Hyde Park are all just minutes away.
The location also provides access to some of Tampa's most highly regarded public schools, including Gorrie Elementary, Wilson Middle and Plant High School. For buyers who have been waiting for the right combination of newer construction, generous living space, turnkey condition and the Davis Islands lifestyle, 619 Danube Avenue is an excellent choice.
Location
State FL
County Hillsborough
Community Davis Islands Pb10 Pg52 To 57
Area 33606 - Tampa / Davis Island/University Of Tampa
Zoning RS-60
Rooms
Other Rooms Loft
Interior
Interior Features Built-in Features, Ceiling Fans(s), Eat-in Kitchen, High Ceilings, Living Room/Dining Room Combo, Open Floorplan, PrimaryBedroom Upstairs, Smart Home, Solid Wood Cabinets, Stone Counters, Thermostat, Walk-In Closet(s), Wet Bar, Window Treatments
Heating Electric, Natural Gas
Cooling Central Air, Attic Fan
Flooring Hardwood, Tile
Furnishings Negotiable
Fireplace false
Appliance Dishwasher, Disposal, Dryer, Microwave, Range, Range Hood, Washer, Wine Refrigerator
Laundry Laundry Room, Upper Level
Exterior
Exterior Feature Outdoor Grill, Outdoor Kitchen, Outdoor Shower, Private Yard
Parking Features Driveway
Garage Spaces 2.0
Fence Vinyl
Pool Above Ground, Deck
Community Features Airport/Runway, Dog Park, Golf Carts OK, Park, Playground, Pool, Tennis Court(s)
Utilities Available BB/HS Internet Available, Cable Connected, Electricity Connected, Natural Gas Connected, Sewer Connected, Water Connected
View Y/N No
Water Access No
Roof Type Shingle
Porch Covered, Front Porch, Rear Porch
Attached Garage true
Exposure West
Garage true
Private Pool Yes
Building
Lot Description Flood Insurance Required, FloodZone, City Limits
Story 2
Entry Level Two
Foundation Slab, Stem Wall
Lot Size Range 0 to less than 1/4
Builder Name Alpha Engineering
Sewer Public Sewer
Water Public
Architectural Style Contemporary
Structure Type Block,Stucco
New Construction false
Schools
Elementary Schools Gorrie-Hb
Middle Schools Wilson-Hb
High Schools Plant-Hb
Others
Pets Allowed Yes
Senior Community No
Ownership Fee Simple
Acceptable Financing Cash, Conventional, VA Loan
Listing Terms Cash, Conventional, VA Loan
Special Listing Condition None
Virtual Tour https://www.propertypanorama.com/instaview/stellar/TB8546310

NEARBY SCHOOLS & PROPERTIES

"People Before Property"
Assisting buyers and sellers in achieving their goals is literally what I love to do!
GET MORE INFORMATION
- Atlantic Beach Homes for Sale
- Fleming Island Homes for Sale
- Green Cove Springs Homes for Sale
- Jacksonville Homes for Sale
- Jacksonville Beach Homes for Sale HOT
- Julington Creek Homes for Sale
- Mandarin Homes for Sale
- Neptune Beach Homes for Sale
- New Construction Homes for Sale HOT
- Nocatee Homes for Sale HOT
- Orange Park Homes for Sale
- Ponte Vedra Homes for Sale
- Ponte Vedra Beach Homes for Sale
- St. Augustine Homes for Sale
- Saint Johns Homes for Sale HOT