
4302 GEVALIA DR, Brooksville, FL 34604

HOW MUCH WOULD YOU LIKE TO OFFER FOR THIS PROPERTY?

Additional details
$ 590,000
Est. payment | /mo

4 Beds

3 Baths

2,449 SqFt


$ 590,000
Est. payment | /mo

4 Beds

3 Baths

2,449 SqFt

Key Details

Property Type Single Family Home

Sub Type Single Family Residence

Listing Status Active

Purchase Type For Sale

Square Footage 2,449 sqft

Price per Sqft $240

Subdivision Hernando Oaks Ph 2

MLS Listing ID TB8546715

Bedrooms 4

Full Baths 3

Construction Status Completed

HOA Fees $333/qua

HOA Y/N Yes

Annual Recurring Fee 1932.0

Year Built 2026

Annual Tax Amount $1,054

Lot Size 8,276 Sqft

Acres 0.19

Property Sub-Type Single Family Residence

Source Stellar MLS

Property Description

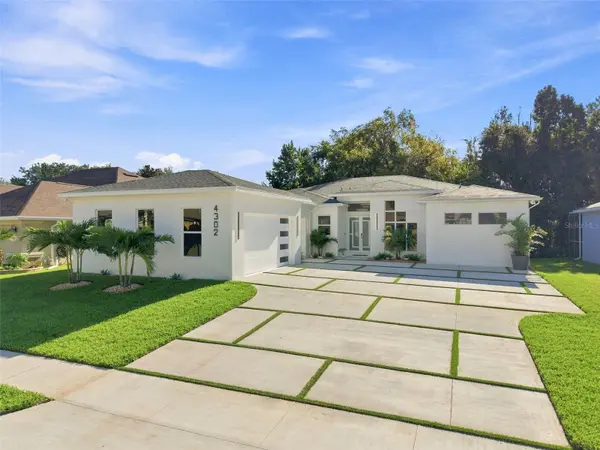
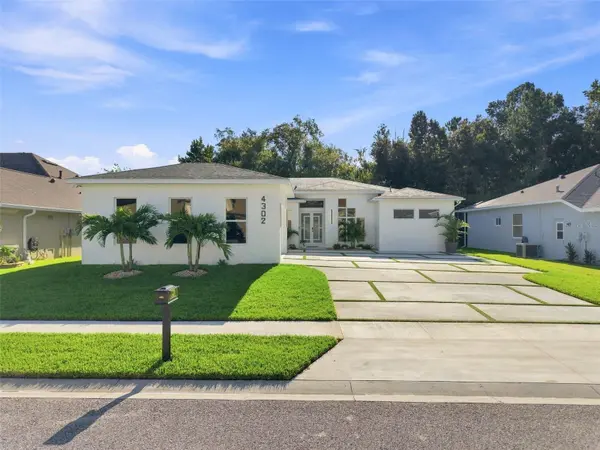
Welcome to a true custom home unlike anything else in the community — architect-designed and brand-new for 2026, where every detail was chosen, not standardized. Tucked on a premium conservation lot with protected wooded views, ultimate privacy, and no rear neighbors, this modern masterpiece greets you with soaring 12-foot ceilings in the entry, great room, kitchen, and office, whole-house impact windows and doors, and a sleek sand-finish stucco exterior that sets the tone for the elevated design within. Step inside to seamless 24"×48" porcelain flooring throughout — no carpet, anywhere — framed by full-height 96" solid-core doors, Level 4 smooth drywall, custom wood shelving in every closet, and a striking linear fireplace with a solid wood mantel. The chef's kitchen is built to entertain, with a waterfall quartz island over a fluted-wood base, full-height cabinetry, wall oven, vented range, built-in coffee station, and a walk-in pantry. The beautifully designed bathrooms showcase stunning infinity-style finishes, creating a seamless, luxurious, and sophisticated atmosphere throughout the home. Retreat to a spa-inspired primary suite featuring a dual rainfall shower, freestanding soaking tub, waterfall quartz vanity, and LED backlit mirrors. Live the ultimate indoor-outdoor lifestyle on the covered lanai with a full outdoor kitchen, and arrive home via the neighborhood's most distinctive feature — a signature turf-inlaid "ribbon" driveway. Smart-home automation puts HVAC, security, garage doors, fireplace, lighting, and appliances at your fingertips, while closed-cell spray foam insulation throughout — including the garage and lanai — delivers energy efficiency at its best. This is not a builder-grade home; it's a one-of-a-kind custom estate. Schedule your private showing today.

Location

State FL

County Hernando

Community Hernando Oaks Ph 2

Area 34604 - Brooksville/Masaryktown/Spring Hill

Interior

Interior Features Ceiling Fans(s), Other

Heating Electric

Cooling Central Air

Flooring Tile

Fireplaces Type Living Room

Furnishings Unfurnished

Fireplace false

Appliance Cooktop, Dishwasher, Microwave, Other, Refrigerator

Laundry Other

Exterior

Exterior Feature Other

Garage Spaces 3.0

Utilities Available BB/HS Internet Available, Cable Available, Electricity Available

View Y/N No

Water Access No

Roof Type Shingle

Attached Garage true

Exposure North

Garage true

Private Pool No

Building

Entry Level One

Foundation Slab

Lot Size Range 0 to less than 1/4

Sewer Public Sewer

Water Public

Structure Type Block

New Construction true

Construction Status Completed

Others

Pets Allowed No

Senior Community No

Ownership Fee Simple

Monthly Total Fees $161

Acceptable Financing Cash, Conventional, Other, VA Loan

Membership Fee Required Required

Listing Terms Cash, Conventional, Other, VA Loan

Special Listing Condition None

Virtual Tour https://www.propertypanorama.com/instaview/stellar/TB8546715

Stellar MLS
Listed by Beismery Rouco FRIENDS REALTY LLC

NEARBY SCHOOLS & PROPERTIES

Round Table Realty

"People Before Property"

Assisting buyers and sellers in achieving their goals is literally what I love to do!


+1(904) 469-7653

admin@roundtablerealty.com

1637 Racetrack Rd, Jacksonville, FL 32259

GET MORE INFORMATION

Name
Phone*
Message

By registering on this website, you hereby grant permission to Round Table Realty, its affiliates, and its agents to contact you via email, text message, telephone, and other communication methods, including but not limited to mass communication systems, unique communication systems, and automated or artificial intelligence systems. Such communications may be for the purposes of responding to inquiries, providing real estate services, marketing, or other business-related matters.

You acknowledge that these communications may include autodialed or prerecorded messages and that you consent to receiving such communications at the email address and phone number(s) you provide, even if your phone number is on a state or national Do Not Call registry. Message and data rates may apply.

This consent is not a condition of any purchase or transaction. You may revoke your consent to receive such communications at any time by notifying us in writing or using the opt-out mechanisms provided in the communication.

Florida-Specific Notice:
Pursuant to Florida law, you are hereby informed that your contact information may be used to provide information about real estate services, listings, and related topics. Round Table Realty complies with all applicable federal and state laws, including the Florida Telephone Solicitation Act (FTSA), and takes measures to ensure the security and confidentiality of your contact information.

For more information about our policies or to exercise your rights under applicable laws, please see our Privacy Policy.

By clicking “I'm Finished” or completing the registration process, you affirmatively acknowledge that you have read and understood this disclosure and consent to the above terms.

Go tour this home

4302 GEVALIA DR