



HOW MUCH WOULD YOU LIKE TO OFFER FOR THIS PROPERTY?

2 Beds
2 Baths
1,310 SqFt
2 Beds
2 Baths
1,310 SqFt
Key Details
Property Type Single Family Home
Sub Type Villa
Listing Status Active
Purchase Type For Sale
Square Footage 1,310 sqft
Price per Sqft $244
Subdivision The Villages
MLS Listing ID G5117352
Bedrooms 2
Full Baths 2
HOA Y/N No
Annual Recurring Fee 2448.0
Year Built 2025
Annual Tax Amount $105
Lot Size 3,920 Sqft
Acres 0.09
Property Sub-Type Villa
Source Stellar MLS
Property Description
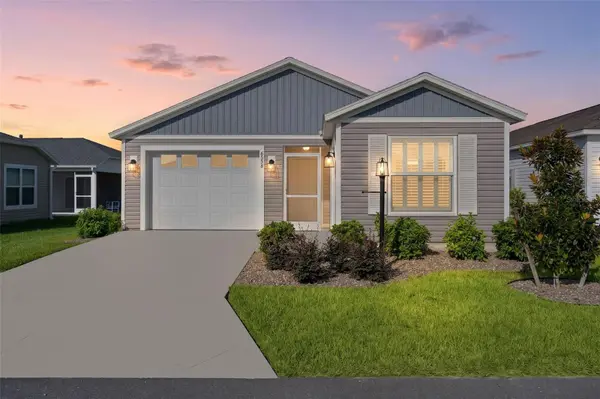
Welcome to this beautifully appointed MOONSTONE PATIO VILLA in the desirable Village of OAK HOLLOW, offering modern construction and stylish finishes. Step inside to soaring HIGH VAULTED ceilings and attractive LUXURY VINYL flooring throughout the main living areas, creating a bright, open, and contemporary feel. The spacious living room features a ceiling fan and flows naturally into the kitchen and dining areas. The beautifully appointed kitchen offers QUARTZ countertops, recessed lighting, and an ISLAND, providing plenty of workspace and an ideal gathering spot for family and friends. The private primary suite features plush carpeting, a ceiling fan, and a comfortable ensuite bath with a TILED WALK-IN shower, DUAL sinks, and elevated QUARTZ countertops. The guest bedroom offers carpet, a ceiling fan, and a built-in closet, while the guest bath features a tub and tile shower combination with elevated QUARTZ countertops. The laundry room is both functional and convenient, featuring a laundry tub and shelving for additional storage and organization. Step outside to the SCREENED LANAI with ceiling fan, creating a relaxing outdoor space to enjoy Florida's beautiful weather. This inviting home features a 1-1/2 car garage plus a dedicated GOLF CART GARAGE, providing convenient space for your vehicles and Villages lifestyle essentials. With its 2025 construction, TURNKEY furnishings, golf cart garage and modern finishes, this Moonstone presents an exceptional opportunity to own a nearly new home. Whether you're looking for a full-time residence, seasonal retreat, or investment property, this Oak Hollow villa is ready to enjoy! This location gets you just a short distance to Woodlands Championship Golf Course & Country Club, Blanchard Rec Center, & the Oak Hollow Postal & Rec Area. When it comes to local amenities, you are a quick 5-minute golf cart excursion from EASTPORT and only about 8 minutes from the vibrant Sawgrass Grove entertainment and dining area.
Location
State FL
County Sumter
Community The Villages
Area 34762 - Okahumpka
Zoning RESI
Interior
Interior Features Ceiling Fans(s), High Ceilings, Open Floorplan, Stone Counters, Thermostat, Vaulted Ceiling(s), Walk-In Closet(s)
Heating Natural Gas
Cooling Central Air
Flooring Carpet, Luxury Vinyl
Furnishings Turnkey
Fireplace false
Appliance Dishwasher, Disposal, Dryer, Gas Water Heater, Microwave, Range, Refrigerator, Washer
Laundry Inside
Exterior
Parking Features Golf Cart Garage
Garage Spaces 1.0
Community Features Deed Restrictions, Golf Carts OK, Golf, Irrigation-Reclaimed Water, Park, Pool, Restaurant, Tennis Court(s)
Utilities Available Cable Connected, Electricity Connected, Natural Gas Connected, Public, Sewer Connected, Water Connected
View Y/N No
Water Access No
Roof Type Shingle
Attached Garage true
Exposure East
Garage true
Private Pool No
Building
Lot Description Near Golf Course, Private
Entry Level One
Foundation Slab
Lot Size Range 0 to less than 1/4
Sewer Public Sewer
Water Public
Architectural Style Patio Home
Structure Type Vinyl Siding
New Construction false
Others
Pets Allowed Yes
Senior Community Yes
Ownership Fee Simple
Monthly Total Fees $204
Acceptable Financing Cash, Conventional, VA Loan
Listing Terms Cash, Conventional, VA Loan
Special Listing Condition None
Virtual Tour https://media.innovativerepco.com/sites/rppaxxbj/unbranded

NEARBY SCHOOLS & PROPERTIES

"People Before Property"
Assisting buyers and sellers in achieving their goals is literally what I love to do!
GET MORE INFORMATION
- Atlantic Beach Homes for Sale
- Fleming Island Homes for Sale
- Green Cove Springs Homes for Sale
- Jacksonville Homes for Sale
- Jacksonville Beach Homes for Sale HOT
- Julington Creek Homes for Sale
- Mandarin Homes for Sale
- Neptune Beach Homes for Sale
- New Construction Homes for Sale HOT
- Nocatee Homes for Sale HOT
- Orange Park Homes for Sale
- Ponte Vedra Homes for Sale
- Ponte Vedra Beach Homes for Sale
- St. Augustine Homes for Sale
- Saint Johns Homes for Sale HOT