
16731 SE 181ST TER, Weirsdale, FL 32195

HOW MUCH WOULD YOU LIKE TO OFFER FOR THIS PROPERTY?

Additional details
$ 599,900
Est. payment | /mo

3 Beds

2 Baths

2,288 SqFt


Save
$ 599,900
Est. payment | /mo
Save

3 Beds

2 Baths

2,288 SqFt

Key Details

Property Type Single Family Home

Sub Type Single Family Residence

Listing Status Active

Purchase Type For Sale

Square Footage 2,288 sqft

Price per Sqft $262

Subdivision Braithwaite Park

MLS Listing ID O6439799

Bedrooms 3

Full Baths 2

HOA Y/N No

Year Built 1999

Annual Tax Amount $3,192

Lot Size 2.830 Acres

Acres 2.83

Lot Dimensions 160x770

Property Sub-Type Single Family Residence

Source Stellar MLS

Property Description

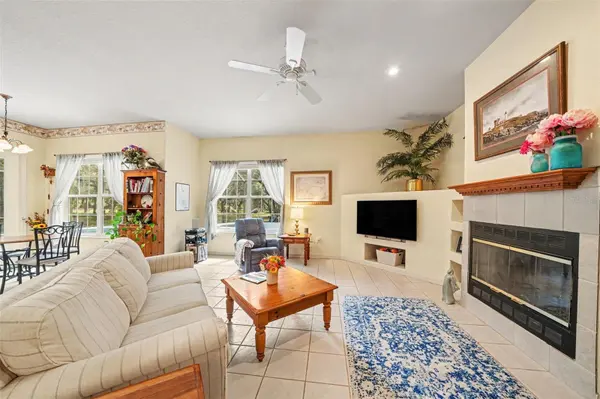
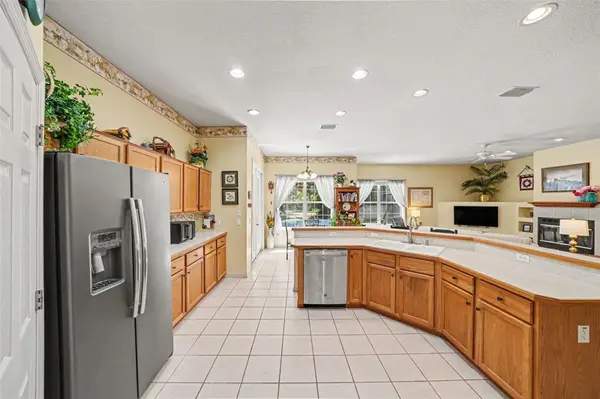
Imagine waking up to the gentle rustle of the leaves in the trees, pouring a fresh cup of coffee, and stepping outside as morning mist settles over your private canal and Koi pond. Nestled at the end of a quiet dead-end road on 2.83 sprawling acres, life naturally slows down here, giving you the rare freedom to breathe, space to roam, and room to live on your terms. Designed for those who crave both acreage and adventure, this custom built and well-maintained 3-bedroom, 2-bathroom, 2,288 sq. ft. retreat brings the ultimate Florida waterfront lifestyle right to your back door. Launch your boat, kayak, or paddleboard from your private canal access to spend endless weekends navigating the famous Harris Chain of Lakes. Or unwind at home in your solar-heated pool and spa set within an expansive screened lanai, the perfect backdrop for year-round entertaining. Inside, natural light floods the open living space with a cozy fireplace and custom built-in shelving, while the spacious kitchen offers sweeping views of your scenic surroundings. The oversized primary sanctuary acts as a personal retreat, complete with a cozy sitting nook, walk-in closet, and a spa-inspired bath featuring dual vanities, accent lighting wired to modern standards, a tiled walk-in shower, and a deep soaking tub. A split floor plan ensures total privacy for family and guests. With agricultural zoning, you have room to dream big, with space to add a barn, workshop, garage, or bring your animals. Major mechanical updates offer complete peace of mind, including a 2020 roof, 2020 HVAC, 2019 resurfaced pool, and an included 1-year home warranty. Enjoy total country serenity just minutes by car from nearby dining, shopping, medical centers, and entertainment, or about an hour by boat to the downtown Eustis Lakefront. Your private waterfront paradise is ready. Claim your piece of Florida sanctuary today!

Location

State FL

County Marion

Community Braithwaite Park

Area 32195 - Weirsdale

Zoning A1

Interior

Interior Features Ceiling Fans(s)

Heating Central

Cooling Central Air

Flooring Laminate, Tile

Fireplaces Type Living Room

Furnishings Unfurnished

Fireplace true

Appliance Dishwasher, Dryer, Microwave, Range, Refrigerator, Washer, Water Softener

Laundry Inside

Exterior

Exterior Feature Private Entrance, Private Mailbox

Parking Features Driveway, Parking Pad

Garage Spaces 2.0

Pool In Ground

Utilities Available BB/HS Internet Available, Cable Available, Electricity Available

Waterfront Description Canal Front

View Y/N Yes

Water Access Yes

Water Access Desc Canal - Freshwater,Lake

Roof Type Shingle

Attached Garage true

Exposure West

Garage true

Private Pool Yes

Building

Entry Level One

Foundation Slab

Lot Size Range 2 to less than 5

Sewer Septic Tank

Water Well

Structure Type Stucco

New Construction false

Schools

Elementary Schools Stanton-Weirsdale Elem. School

Middle Schools Lake Weir Middle School

High Schools Lake Weir High School

Others

Senior Community No

Ownership Fee Simple

Special Listing Condition None

Stellar MLS
Listed by Nicholas Feinsod MARK SPAIN REAL ESTATE

NEARBY SCHOOLS & PROPERTIES

Round Table Realty

"People Before Property"

Assisting buyers and sellers in achieving their goals is literally what I love to do!


+1(904) 469-7653

admin@roundtablerealty.com

1637 Racetrack Rd, Jacksonville, FL 32259

GET MORE INFORMATION

Name
Phone*
Message

By registering on this website, you hereby grant permission to Round Table Realty, its affiliates, and its agents to contact you via email, text message, telephone, and other communication methods, including but not limited to mass communication systems, unique communication systems, and automated or artificial intelligence systems. Such communications may be for the purposes of responding to inquiries, providing real estate services, marketing, or other business-related matters.

You acknowledge that these communications may include autodialed or prerecorded messages and that you consent to receiving such communications at the email address and phone number(s) you provide, even if your phone number is on a state or national Do Not Call registry. Message and data rates may apply.

This consent is not a condition of any purchase or transaction. You may revoke your consent to receive such communications at any time by notifying us in writing or using the opt-out mechanisms provided in the communication.

Florida-Specific Notice:
Pursuant to Florida law, you are hereby informed that your contact information may be used to provide information about real estate services, listings, and related topics. Round Table Realty complies with all applicable federal and state laws, including the Florida Telephone Solicitation Act (FTSA), and takes measures to ensure the security and confidentiality of your contact information.

For more information about our policies or to exercise your rights under applicable laws, please see our Privacy Policy.

By clicking “I'm Finished” or completing the registration process, you affirmatively acknowledge that you have read and understood this disclosure and consent to the above terms.

Go tour this home

16731 SE 181ST TER