


HOW MUCH WOULD YOU LIKE TO OFFER FOR THIS PROPERTY?

4 Beds
3 Baths
2,308 SqFt
4 Beds
3 Baths
2,308 SqFt
Key Details
Property Type Single Family Home
Sub Type Single Family Residence
Listing Status Active
Purchase Type For Sale
Square Footage 2,308 sqft
Price per Sqft $155
Subdivision Bella Lago Ph Ii Subph Iia-Ia, Iia-Ib,Ii
MLS Listing ID A4705455
Bedrooms 4
Full Baths 2
Half Baths 1
HOA Fees $143/mo
HOA Y/N Yes
Annual Recurring Fee 1716.0
Year Built 2023
Annual Tax Amount $5,291
Lot Size 6,969 Sqft
Acres 0.16
Property Sub-Type Single Family Residence
Source Stellar MLS
Property Description
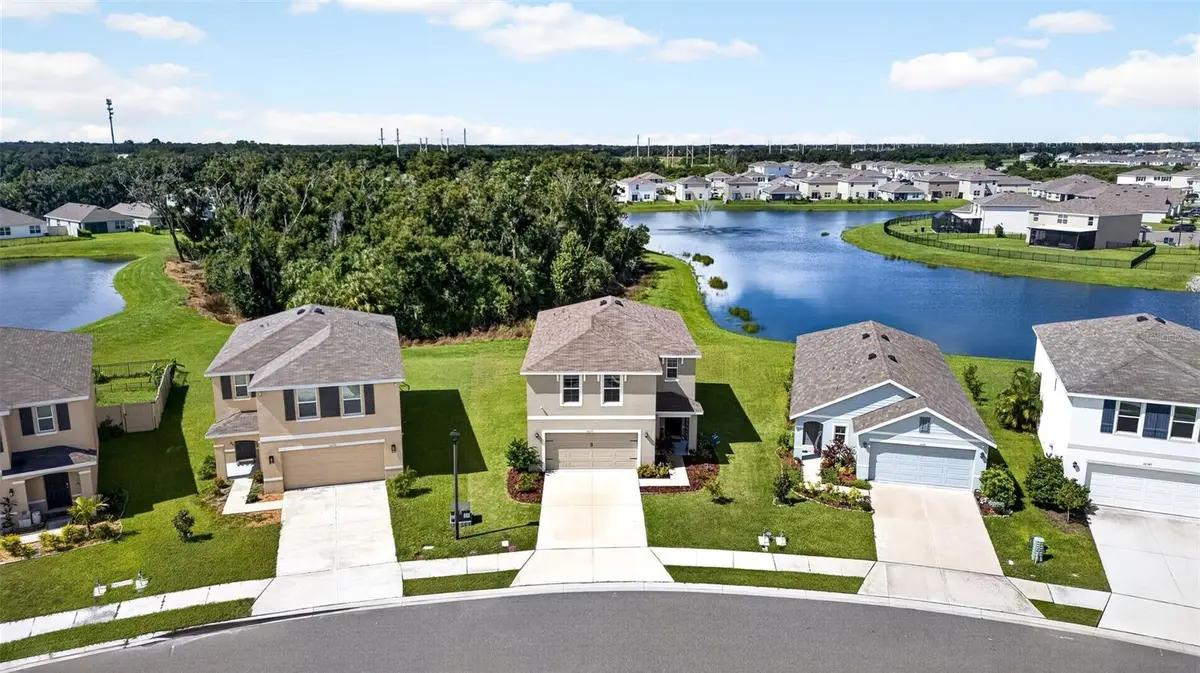
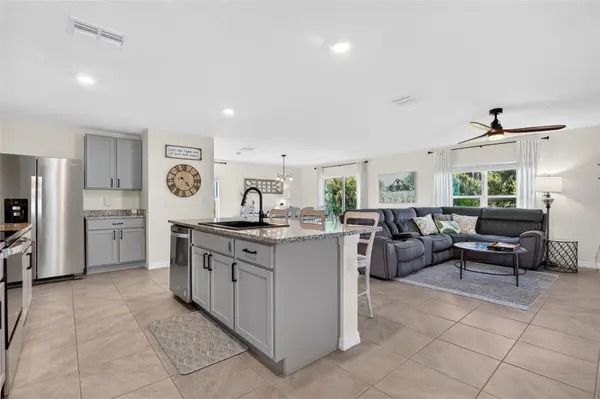
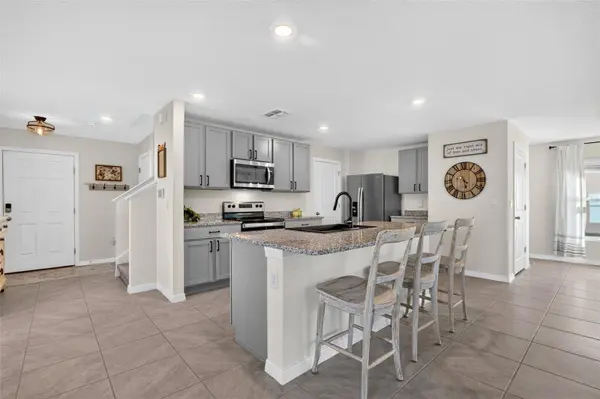
Step inside to a bright, open-concept main level featuring high ceilings and tile flooring throughout. The spacious living and dining areas flow seamlessly into the kitchen, creating an ideal layout for everyday living and entertaining. The kitchen features granite countertops, stainless steel appliances, abundant cabinetry, a large center island with breakfast bar seating, and a built-in walk-in pantry offering plenty of additional storage. Sliding glass doors off the dining area extend the living space outdoors while showcasing the surrounding pond and preserve setting. The home is also equipped with smart-home technology, a security system, and hurricane shutters, providing added convenience, security, and peace of mind.
Upstairs, a versatile loft provides a second living area perfect for a media room, home office, playroom, or additional gathering space. All four bedrooms are located on the second floor, including a generously sized primary suite featuring an en-suite bath and impressive oversized walk-in closet. Three additional bedrooms and another full bath provide plenty of room for family, guests, or flexible work-from-home space. The conveniently located upstairs laundry room makes everyday living even easier.
Located in Bella Lago, residents enjoy community amenities including a resort-style pool, a secondary pool, fitness center, clubhouse, and large playground. The convenient Parrish location puts you close to shopping, dining, and the area's continued growth, with easy access to US-301 and I-75 for travel throughout the surrounding area.
Nearly new construction, over 2,300 square feet, four bedrooms, multiple living spaces, smart-home features, a security system, hurricane shutters, and a premium preserve setting with double pond views! Schedule your private showing and see what makes this Bella Lago home and its unique homesite so special.
Location
State FL
County Manatee
Community Bella Lago Ph Ii Subph Iia-Ia, Iia-Ib, Ii
Area 34219 - Parrish
Zoning PD-MU
Rooms
Other Rooms Inside Utility, Loft
Interior
Interior Features Ceiling Fans(s), High Ceilings, Open Floorplan, PrimaryBedroom Upstairs, Smart Home, Solid Surface Counters, Walk-In Closet(s), Window Treatments
Heating Central
Cooling Central Air
Flooring Carpet, Ceramic Tile
Furnishings Unfurnished
Fireplace false
Appliance Dishwasher, Disposal, Dryer, Microwave, Range, Refrigerator, Washer
Laundry Inside, Laundry Room, Upper Level
Exterior
Exterior Feature Hurricane Shutters, Sidewalk
Garage Spaces 2.0
Community Features Clubhouse, Community Mailbox, Fitness Center, Playground, Pool, Sidewalks
Utilities Available BB/HS Internet Available, Public, Sewer Connected, Underground Utilities
Amenities Available Clubhouse, Fitness Center, Playground, Pool
View Y/N Yes
Water Access No
View Park/Greenbelt, Trees/Woods, Water
Roof Type Shingle
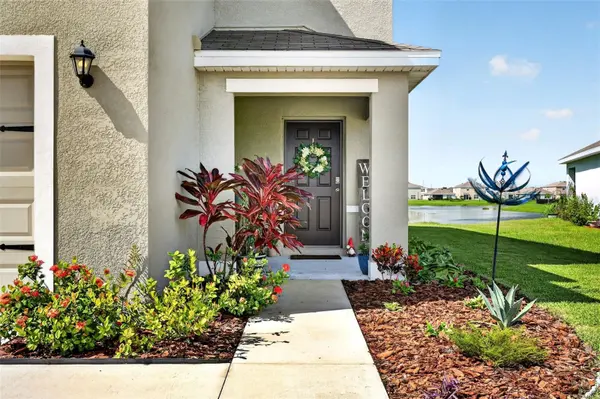
Porch Covered, Front Porch, Patio
Attached Garage true
Exposure Northeast
Garage true
Private Pool No
Building
Lot Description Greenbelt, Landscaped, Level, Sidewalk, Paved
Story 2
Entry Level Two
Foundation Slab
Lot Size Range 0 to less than 1/4
Sewer Public Sewer
Water Public
Structure Type Block,Stucco
New Construction false
Schools
Elementary Schools Barbara A. Harvey Elementary
Middle Schools Buffalo Creek Middle
High Schools Parrish Community High
Others
Pets Allowed Yes
HOA Fee Include Pool,Recreational Facilities
Senior Community No
Ownership Fee Simple
Monthly Total Fees $143
Acceptable Financing Cash, Conventional, FHA, VA Loan
Membership Fee Required Required
Listing Terms Cash, Conventional, FHA, VA Loan
Special Listing Condition None
Virtual Tour https://listings.gulfcoastrealtymedia.com/video/7kH7AwbdPmu01BuGfb201802raPzBgQ5VxGwDppHLtq021I

NEARBY SCHOOLS & PROPERTIES

"People Before Property"
Assisting buyers and sellers in achieving their goals is literally what I love to do!
GET MORE INFORMATION
- Atlantic Beach Homes for Sale
- Fleming Island Homes for Sale
- Green Cove Springs Homes for Sale
- Jacksonville Homes for Sale
- Jacksonville Beach Homes for Sale HOT
- Julington Creek Homes for Sale
- Mandarin Homes for Sale
- Neptune Beach Homes for Sale
- New Construction Homes for Sale HOT
- Nocatee Homes for Sale HOT
- Orange Park Homes for Sale
- Ponte Vedra Homes for Sale
- Ponte Vedra Beach Homes for Sale
- St. Augustine Homes for Sale
- Saint Johns Homes for Sale HOT