



HOW MUCH WOULD YOU LIKE TO OFFER FOR THIS PROPERTY?

4 Beds
3 Baths
2,831 SqFt
4 Beds
3 Baths
2,831 SqFt
Key Details
Property Type Single Family Home
Sub Type Single Family Residence
Listing Status Active
Purchase Type For Sale
Square Footage 2,831 sqft
Price per Sqft $165
Subdivision Panther Trace Phase 2B-2
MLS Listing ID TB8545243
Bedrooms 4
Full Baths 2
Half Baths 1
HOA Fees $65/mo
HOA Y/N Yes
Annual Recurring Fee 780.0
Year Built 2010
Annual Tax Amount $6,216
Lot Size 6,534 Sqft
Acres 0.15
Lot Dimensions 60x110
Property Sub-Type Single Family Residence
Source Stellar MLS
Property Description
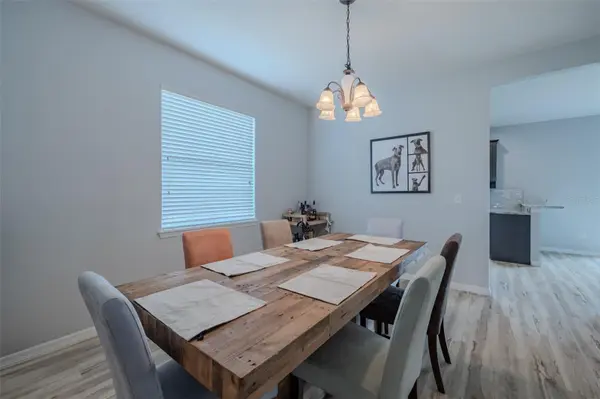
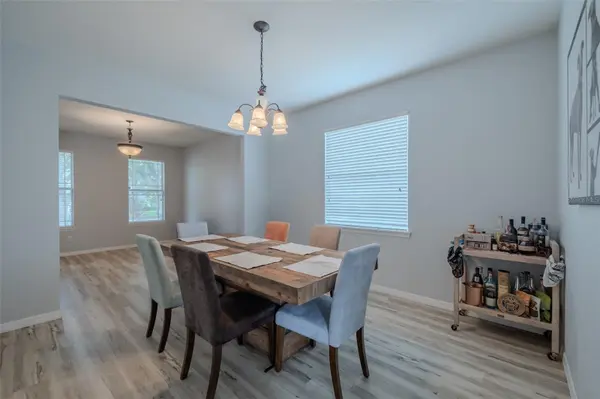
The recently upgraded kitchen features new cabinetry, beautiful new countertops, and brand-new stainless steel appliances, creating a stylish and functional space that opens seamlessly to the living area. A formal dining room provides the perfect setting for entertaining, while the spacious loft upstairs offers flexible space for a home office, media area, playroom, or additional living space.
Step outside to your pavered patio and enjoy peaceful, private views of the conservation area. Thanks to the backyard's ideal direction, you'll also be treated to amazing sunsets right from your own outdoor space, creating a beautiful backdrop for morning coffee, outdoor dining, entertaining, or relaxing at the end of the day. With no need for major updates, this home is truly ready for its next owners.
The community offers an exceptional lifestyle with resort-style pools, scenic trails, basketball courts, tennis and pickleball courts, playgrounds, and more. A two-car garage provides ample parking and storage.
Perfectly maintained, beautifully updated, and ideally situated within an amenity-rich community, this home offers the space, comfort, and peace of mind you've been looking for. Come see all that this exceptional property has to offer!
Location
State FL
County Hillsborough
Community Panther Trace Phase 2B-2
Area 33579 - Riverview
Zoning PD
Interior
Interior Features Kitchen/Family Room Combo, PrimaryBedroom Upstairs, Solid Surface Counters, Stone Counters, Thermostat, Walk-In Closet(s), Ceiling Fans(s)
Heating Central, Electric
Cooling Central Air
Flooring Luxury Vinyl, Carpet
Furnishings Unfurnished
Fireplace false
Appliance Microwave, Range, Refrigerator, Washer, Dishwasher, Dryer, Electric Water Heater
Laundry Laundry Room, Inside, Upper Level
Exterior
Exterior Feature Hurricane Shutters, Lighting, Sidewalk
Garage Spaces 2.0
Community Features Dog Park, Park, Playground, Pool, Sidewalks, Tennis Court(s), Street Lights
Utilities Available Public, Sewer Connected, Water Connected, Electricity Connected
Amenities Available Basketball Court, Clubhouse, Maintenance, Park, Pickleball Court(s), Playground, Pool, Tennis Court(s), Trail(s)
View Y/N No
Water Access No
Roof Type Metal
Porch Front Porch
Attached Garage true
Exposure East
Garage true
Private Pool No
Building
Lot Description Conservation Area, Sidewalk, Paved
Entry Level Two
Foundation Slab
Lot Size Range 0 to less than 1/4
Sewer Public Sewer
Water Public
Structure Type Stucco,Block
New Construction false
Schools
Elementary Schools Collins Prek-8 School
Middle Schools Collins Prek 8 School
High Schools Riverview-Hb
Others
Pets Allowed Yes
HOA Fee Include Pool,Maintenance Grounds
Senior Community No
Ownership Fee Simple
Monthly Total Fees $65
Acceptable Financing Cash, Conventional, FHA, VA Loan
Membership Fee Required Required
Listing Terms Cash, Conventional, FHA, VA Loan
Special Listing Condition None

NEARBY SCHOOLS & PROPERTIES

"People Before Property"
Assisting buyers and sellers in achieving their goals is literally what I love to do!
GET MORE INFORMATION
- Atlantic Beach Homes for Sale
- Fleming Island Homes for Sale
- Green Cove Springs Homes for Sale
- Jacksonville Homes for Sale
- Jacksonville Beach Homes for Sale HOT
- Julington Creek Homes for Sale
- Mandarin Homes for Sale
- Neptune Beach Homes for Sale
- New Construction Homes for Sale HOT
- Nocatee Homes for Sale HOT
- Orange Park Homes for Sale
- Ponte Vedra Homes for Sale
- Ponte Vedra Beach Homes for Sale
- St. Augustine Homes for Sale
- Saint Johns Homes for Sale HOT