
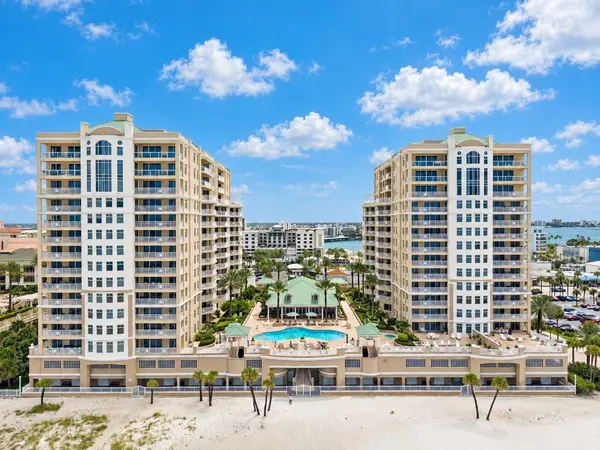
11 SAN MARCO ST #905, Clearwater, FL 33767

HOW MUCH WOULD YOU LIKE TO OFFER FOR THIS PROPERTY?

Additional details
$ 1,649,000
Est. payment | /mo

2 Beds

2 Baths

1,460 SqFt


$ 1,649,000
Est. payment | /mo

2 Beds

2 Baths

1,460 SqFt

Key Details

Property Type Condo

Sub Type Condominium

Listing Status Active

Purchase Type For Sale

Square Footage 1,460 sqft

Price per Sqft $1,129

Subdivision Mandalay Beach Club Condo

MLS Listing ID TB8545765

Bedrooms 2

Full Baths 2

Construction Status Completed

HOA Fees $1,369/mo

HOA Y/N Yes

Annual Recurring Fee 16439.4

Year Built 2002

Annual Tax Amount $23,553

Property Sub-Type Condominium

Source Stellar MLS

Property Description

Experience elevated coastal living from this beautifully renovated ninth-floor residence in the San Marco Tower at Mandalay Beach Club, one of Clearwater Beach's most established and sought-after Gulf-front communities. This spacious two-bedroom, two-bath, turnkey condo features a desirable split-bedroom floor plan and exceptional south-and-west views encompassing the resort-style pool, sweeping Gulf views, Pier 60, Clearwater Harbor and the Memorial Causeway. The thoughtfully remodeled interior showcases sophisticated finishes and a cohesive contemporary design. Wood-look plank tile flows throughout the main living areas, while engineered hardwood flooring adds warmth to both bedrooms. The renovated kitchen features quartz countertops, a granite-composite sink, Reverse Osmosis system, induction cooktop, wine cooler, designer backsplash and lighting, and premium appliances, including a Fulgor Milano refrigerator. Both bathrooms have been beautifully updated. The primary suite offers a spa-inspired bath with a waterfall shower, along with a convenient coffee bar and beverage refrigerator. A stylish barn door provides added privacy between the guest bedroom and bathroom, creating a comfortable and welcoming space for guests. Newly installed PGT impact-resistant sliding glass doors are a standout upgrade, offering added storm protection and peace of mind while framing the remarkable views. Floor-to-ceiling glass fills the residence with natural light. Additional highlights include a newly installed water heater, new washer and dryer, updated interior doors and hardware, ceiling fans and window treatments, an HVAC system with a transferable service warranty, climate-controlled storage and one deeded parking space within the private garage. Mandalay Beach Club offers an exceptional resort-style lifestyle with direct access to Clearwater Beach's sugar-white sand, a beachfront heated pool and spa, fitness center, sauna and showers, clubhouse with kitchen, billiards room, grilling stations, on-site management and 24-hour guarded security. Located just steps from Pier 60, award-winning restaurants, shopping, water activities, nightly sunset celebrations and signature events such as the Sugar Sand Festival, this residence places the best of Clearwater Beach at your doorstep. Offered turnkey, Unit #905 is ready to be enjoyed as a primary residence or elegant beachfront retreat, offering an exceptional opportunity to experience the views, convenience and lifestyle that make Mandalay Beach Club so highly regarded.

Location

State FL

County Pinellas

Community Mandalay Beach Club Condo

Area 33767 - Clearwater/Clearwater Beach

Zoning RES

Interior

Interior Features Ceiling Fans(s), Living Room/Dining Room Combo, Open Floorplan, Primary Bedroom Main Floor, Solid Wood Cabinets, Split Bedroom, Stone Counters, Thermostat, Walk-In Closet(s), Window Treatments

Heating Central

Cooling Central Air

Flooring Hardwood, Tile

Furnishings Turnkey

Fireplace false

Appliance Convection Oven, Cooktop, Dishwasher, Disposal, Dryer, Electric Water Heater, Kitchen Reverse Osmosis System, Microwave, Refrigerator, Washer, Water Filtration System, Wine Refrigerator

Laundry Inside, Laundry Closet

Exterior

Exterior Feature Balcony, Outdoor Grill, Outdoor Shower, Sauna, Storage

Parking Features Deeded, Basement

Garage Spaces 1.0

Pool Gunite, In Ground, Lighting

Community Features Association Recreation - Owned, Buyer Approval Required, Clubhouse, Deed Restrictions, Fitness Center, Gated Community - Guard, Pool

Utilities Available BB/HS Internet Available, Cable Available, Electricity Connected, Sewer Connected, Water Connected

Amenities Available Cable TV, Clubhouse, Elevators, Fitness Center, Gated, Lobby Key Required, Pool, Sauna, Spa/Hot Tub, Storage

View Y/N Yes

Water Access Yes

Water Access Desc Beach,Gulf/Ocean

View Pool, Water, Beach, Gulf/Ocean - Partial

Roof Type Built-Up,Metal

Porch Covered

Attached Garage true

Exposure North

Garage true

Private Pool Yes

Building

Lot Description Near Golf Course, Near Marina, Near Public Transit, Sidewalk

Story 1

Entry Level One

Foundation Slab

Sewer Public Sewer

Water Public

Unit Floor 9

Structure Type Block,Stucco

New Construction false

Construction Status Completed

Schools

Elementary Schools Sandy Lane Elementary-Pn

Middle Schools Dunedin Highland Middle-Pn

High Schools Clearwater High-Pn

Others

Pets Allowed Cats OK, Dogs OK

HOA Fee Include Guard - 24 Hour,Cable TV,Common Area Taxes,Pool,Escrow Reserves Fund,Insurance,Maintenance Structure,Maintenance Grounds,Management,Pest Control,Recreational Facilities,Security,Sewer,Trash,Water

Senior Community No

Pet Size Medium (36-60 Lbs.)

Ownership Fee Simple

Monthly Total Fees $1, 369

Acceptable Financing Cash, Conventional

Membership Fee Required Required

Listing Terms Cash, Conventional

Num of Pet 2

Special Listing Condition None

Virtual Tour https://www.propertypanorama.com/instaview/stellar/TB8545765

Stellar MLS
Listed by Linda Louise Preston COASTAL PROPERTIES GROUP INTERNATIONAL

NEARBY SCHOOLS & PROPERTIES

Round Table Realty

"People Before Property"

Assisting buyers and sellers in achieving their goals is literally what I love to do!


+1(904) 469-7653

admin@roundtablerealty.com

1637 Racetrack Rd, Jacksonville, FL 32259

GET MORE INFORMATION

Name
Phone*
Message

By registering on this website, you hereby grant permission to Round Table Realty, its affiliates, and its agents to contact you via email, text message, telephone, and other communication methods, including but not limited to mass communication systems, unique communication systems, and automated or artificial intelligence systems. Such communications may be for the purposes of responding to inquiries, providing real estate services, marketing, or other business-related matters.

You acknowledge that these communications may include autodialed or prerecorded messages and that you consent to receiving such communications at the email address and phone number(s) you provide, even if your phone number is on a state or national Do Not Call registry. Message and data rates may apply.

This consent is not a condition of any purchase or transaction. You may revoke your consent to receive such communications at any time by notifying us in writing or using the opt-out mechanisms provided in the communication.

Florida-Specific Notice:
Pursuant to Florida law, you are hereby informed that your contact information may be used to provide information about real estate services, listings, and related topics. Round Table Realty complies with all applicable federal and state laws, including the Florida Telephone Solicitation Act (FTSA), and takes measures to ensure the security and confidentiality of your contact information.

For more information about our policies or to exercise your rights under applicable laws, please see our Privacy Policy.

By clicking “I'm Finished” or completing the registration process, you affirmatively acknowledge that you have read and understood this disclosure and consent to the above terms.

Go tour this home

11 SAN MARCO ST #905