




HOW MUCH WOULD YOU LIKE TO OFFER FOR THIS PROPERTY?

5 Beds
3 Baths
2,605 SqFt
5 Beds
3 Baths
2,605 SqFt
Key Details
Property Type Single Family Home
Sub Type Single Family Residence
Listing Status Active
Purchase Type For Sale
Square Footage 2,605 sqft
Price per Sqft $201
Subdivision South Branch Preserve Ph 2A &
MLS Listing ID TB8546192
Bedrooms 5
Full Baths 3
HOA Fees $284/qua
HOA Y/N Yes
Annual Recurring Fee 1136.84
Year Built 2020
Annual Tax Amount $8,293
Lot Size 6,098 Sqft
Acres 0.14
Property Sub-Type Single Family Residence
Source Stellar MLS
Property Description
As you enter, you'll find an open-concept floor plan filled with natural light, along with a freshly painted interior that provides a bright, clean, move-in-ready feel. The inviting layout is ideal for both everyday living and entertaining.
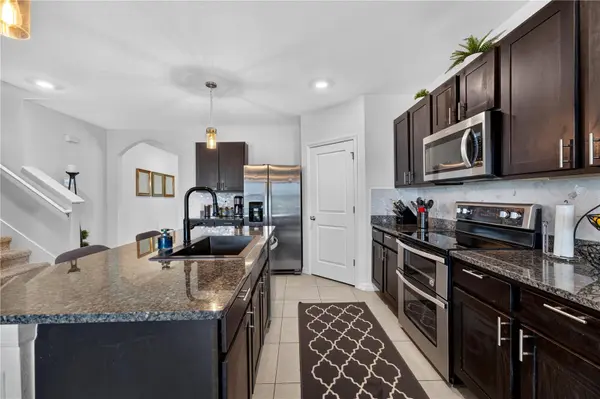
The kitchen is truly the heart of the home, featuring granite countertops, ample cabinetry, a large center island, and plenty of workspace for preparing meals or gathering with family and friends. The thoughtfully designed floor plan also offers one bedroom on the first floor, making it a great option for guests, a home office, or multigenerational living.
Upstairs, the spacious primary suite is joined by three additional bedrooms, offering plenty of room for family and visitors.
One of the home's most impressive features is the outdoor living area with a gazebo overlooking the beautiful water view. Enjoy your morning coffee, entertain guests, or simply relax at the end of the day while taking advantage of Florida's year-round outdoor lifestyle and peaceful waterfront setting.
Residents of The Preserve in Odessa enjoy an array of resort-style amenities, including a community pool, fitness center, clubhouse, playground, walking trails, dog park, and basketball courts. The community also has direct access to the "42-mile Suncoast paved trail", great for biking. The community is conveniently located near the Suncoast Parkway, top-rated schools, shopping, dining, and Tampa International Airport, offering an ideal combination of comfort, convenience, and lifestyle.
Don't miss this opportunity to own a newer home with beautiful water views in one of Odessa's most desirable communities.
Location
State FL
County Pasco
Community South Branch Preserve Ph 2A &
Area 33556 - Odessa
Zoning MPUD
Rooms
Other Rooms Bonus Room, Loft
Interior
Interior Features Ceiling Fans(s), Eat-in Kitchen, High Ceilings, Kitchen/Family Room Combo, Open Floorplan, PrimaryBedroom Upstairs, Thermostat, Walk-In Closet(s), Window Treatments
Heating Central
Cooling Central Air
Flooring Carpet, Tile
Furnishings Unfurnished
Fireplace false
Appliance Dishwasher, Microwave, Range, Refrigerator
Laundry Laundry Room
Exterior
Exterior Feature Sidewalk
Garage Spaces 2.0
Fence Fenced
Utilities Available Cable Available, Cable Connected, Electricity Available, Electricity Connected
View Y/N Yes
Water Access Yes
Water Access Desc Pond
View Water
Roof Type Shingle
Porch Covered, Front Porch, Rear Porch
Attached Garage true
Exposure West
Garage true
Private Pool No
Building
Story 2
Entry Level Two
Foundation Slab
Lot Size Range 0 to less than 1/4
Builder Name DR Horton
Sewer Public Sewer
Water Public
Architectural Style Traditional
Structure Type Stucco
New Construction false
Schools
Elementary Schools Odessa Elementary
Middle Schools Seven Springs Middle-Po
High Schools J.W. Mitchell High-Po
Others
Pets Allowed Breed Restrictions
Senior Community No
Ownership Fee Simple
Monthly Total Fees $94
Acceptable Financing Cash, Conventional, FHA, VA Loan
Membership Fee Required Required
Listing Terms Cash, Conventional, FHA, VA Loan
Special Listing Condition None
Virtual Tour https://www.propertypanorama.com/instaview/stellar/TB8546192

NEARBY SCHOOLS & PROPERTIES

"People Before Property"
Assisting buyers and sellers in achieving their goals is literally what I love to do!
GET MORE INFORMATION
- Atlantic Beach Homes for Sale
- Fleming Island Homes for Sale
- Green Cove Springs Homes for Sale
- Jacksonville Homes for Sale
- Jacksonville Beach Homes for Sale HOT
- Julington Creek Homes for Sale
- Mandarin Homes for Sale
- Neptune Beach Homes for Sale
- New Construction Homes for Sale HOT
- Nocatee Homes for Sale HOT
- Orange Park Homes for Sale
- Ponte Vedra Homes for Sale
- Ponte Vedra Beach Homes for Sale
- St. Augustine Homes for Sale
- Saint Johns Homes for Sale HOT