
5661 NW 219TH STREET RD, Micanopy, FL 32667

HOW MUCH WOULD YOU LIKE TO OFFER FOR THIS PROPERTY?

Additional details
$ 324,000
Est. payment | /mo

2 Beds

3 Baths

768 SqFt


$ 324,000
Est. payment | /mo

2 Beds

3 Baths

768 SqFt

Key Details

Property Type Single Family Home

Sub Type Single Family Residence

Listing Status Active

Purchase Type For Sale

Square Footage 768 sqft

Price per Sqft $421

Subdivision Na

MLS Listing ID GC543356

Bedrooms 2

Full Baths 2

Half Baths 1

HOA Y/N No

Year Built 2015

Annual Tax Amount $678

Lot Size 3.030 Acres

Acres 3.03

Property Sub-Type Single Family Residence

Source Stellar MLS

Property Description

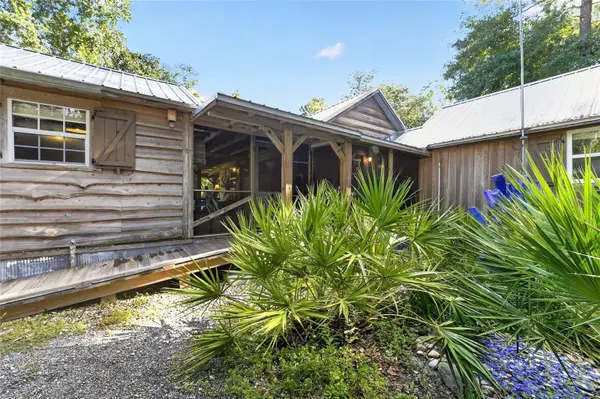
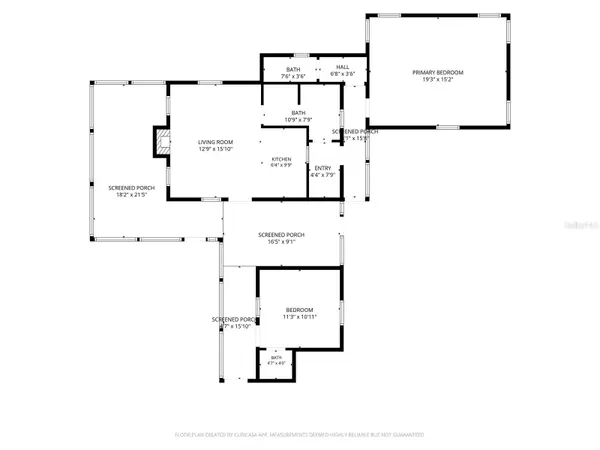
A magical 3-Acre Cabin Retreat Built in 2015. Welcome home to your own private cabin, thoughtfully constructed of cypress and pine, set on 3 sprawling acres with trails to wander. From the moment you step through the covered porch, this property feels like a storybook escape. It's packed with the kind of quality and character you simply can't find in a production built home. Step inside, enter through the porch door into an open living area featuring an eat-in kitchen and a living room anchored by a wood-burning fireplace. Down the hall, a full bathroom with tub/shower serves guests, while a storage area houses the water heater and reverse osmosis system. Continue on to the spacious primary suite, complete with its own full bathroom and standing shower with trex flooring. From there, a screened hallway leads you out to a second covered porch overlooking the raised garden beds and fenced garden. (Your morning coffee spot, guaranteed). Down the opposite hall, a second bedroom offers a convenient half bath. Built to last, the Cabin is topped with a metal roof and every porch has been treated for lasting protection. The north side of the home offers covered storage complete with a builder's workbench, shelving, a stone-floor patio and 9' ceilings. A generous 10x14 side laundry room comes equipped with a built-in folding table. There's also a large shop with an 8' garage door for all your equipment and projects. This property was made for growing, gathering and self-sufficient living: Greenhouse (10x8x12): pressure-treated with 4x4 posts and a 2x4 frame, gravel floor, growing shelves, electricity, an exhaust fan and a vented top that opens and closes. 12 raised garden beds (4x4) with irrigation already in place. Garden Shed (16x12): pressure-treated 4x4 posts with a 2x4 frame. Cook's Shed with storage (12x8). Wood storage (10x3) with metal frame. Hurricane plates throughout for added peace of mind. A full-property Generac generator means you're never without power. Location, Location, Location. Enjoy lower taxes and easy access to US-441 and I-75, with historic Micanopy and its charming antique shops and rich history 5 miles away. A 20-minute drive to Gainesville and 30 minutes to Ocala. Nature lovers will love being minutes from Orange Lake, the largest lake in North Central Florida and Paynes Prairie Preserve State Park, home to 8 scenic trails, over 300 bird species, and wild-roaming bison, horses, deer, and alligators. This isn't just a house, it's a lifestyle. Come experience the magic for yourself.

Location

State FL

County Marion

Community Na

Area 32667 - Micanopy

Zoning A1

Interior

Interior Features Built-in Features, Kitchen/Family Room Combo, Primary Bedroom Main Floor, Solid Wood Cabinets, Split Bedroom, Thermostat, Window Treatments

Heating Electric

Cooling Mini-Split Unit(s)

Flooring Wood

Fireplaces Type Living Room, Wood Burning

Furnishings Negotiable

Fireplace true

Appliance Dishwasher, Dryer, Electric Water Heater, Kitchen Reverse Osmosis System, Microwave, Range, Refrigerator, Washer, Water Filtration System, Water Softener

Laundry Outside

Exterior

Exterior Feature Garden, Lighting, Private Mailbox, Rain Barrel/Cistern(s), Rain Gutters, Storage

Parking Features Driveway

Fence Wire

Utilities Available BB/HS Internet Available, Electricity Connected, Sewer Connected, Water Connected

View Y/N No

Water Access No

View Trees/Woods

Roof Type Metal

Porch Covered, Deck, Enclosed, Rear Porch, Screened, Side Porch

Exposure Southeast

Garage false

Private Pool No

Building

Entry Level One

Foundation Pillar/Post/Pier

Lot Size Range 2 to less than 5

Sewer Septic Tank

Water Well

Architectural Style Cabin

Structure Type Cedar,Frame

New Construction false

Others

Senior Community No

Ownership Fee Simple

Acceptable Financing Cash, Conventional

Listing Terms Cash, Conventional

Special Listing Condition None

Virtual Tour https://youtu.be/7qhx0l0pQQg

Stellar MLS
Listed by Betsy Pepine PEPINE REALTY

NEARBY SCHOOLS & PROPERTIES

Round Table Realty

"People Before Property"

Assisting buyers and sellers in achieving their goals is literally what I love to do!


+1(904) 469-7653

admin@roundtablerealty.com

1637 Racetrack Rd, Jacksonville, FL 32259

GET MORE INFORMATION

Name
Phone*
Message

By registering on this website, you hereby grant permission to Round Table Realty, its affiliates, and its agents to contact you via email, text message, telephone, and other communication methods, including but not limited to mass communication systems, unique communication systems, and automated or artificial intelligence systems. Such communications may be for the purposes of responding to inquiries, providing real estate services, marketing, or other business-related matters.

You acknowledge that these communications may include autodialed or prerecorded messages and that you consent to receiving such communications at the email address and phone number(s) you provide, even if your phone number is on a state or national Do Not Call registry. Message and data rates may apply.

This consent is not a condition of any purchase or transaction. You may revoke your consent to receive such communications at any time by notifying us in writing or using the opt-out mechanisms provided in the communication.

Florida-Specific Notice:
Pursuant to Florida law, you are hereby informed that your contact information may be used to provide information about real estate services, listings, and related topics. Round Table Realty complies with all applicable federal and state laws, including the Florida Telephone Solicitation Act (FTSA), and takes measures to ensure the security and confidentiality of your contact information.

For more information about our policies or to exercise your rights under applicable laws, please see our Privacy Policy.

By clicking “I'm Finished” or completing the registration process, you affirmatively acknowledge that you have read and understood this disclosure and consent to the above terms.

Go tour this home

5661 NW 219TH STREET RD