



HOW MUCH WOULD YOU LIKE TO OFFER FOR THIS PROPERTY?

2 Beds
2 Baths
1,829 SqFt
2 Beds
2 Baths
1,829 SqFt
Key Details
Property Type Single Family Home
Sub Type Single Family Residence
Listing Status Active
Purchase Type For Sale
Square Footage 1,829 sqft
Price per Sqft $218
Subdivision Sun City Center Unit 253 Ph
MLS Listing ID TB8546836
Bedrooms 2
Full Baths 2
HOA Fees $48/ann
HOA Y/N Yes
Annual Recurring Fee 394.0
Year Built 1994
Annual Tax Amount $3,197
Lot Size 10,454 Sqft
Acres 0.24
Lot Dimensions 80x130
Property Sub-Type Single Family Residence
Source Stellar MLS
Property Description
Off the rear of the home and dining area, enjoy a FULLY ENCLOSED 10x20 TILED LANAI — the perfect spot for morning coffee or relaxing evenings — along with an EXTERIOR CONCRETE PATIO for additional outdoor living and entertaining space.
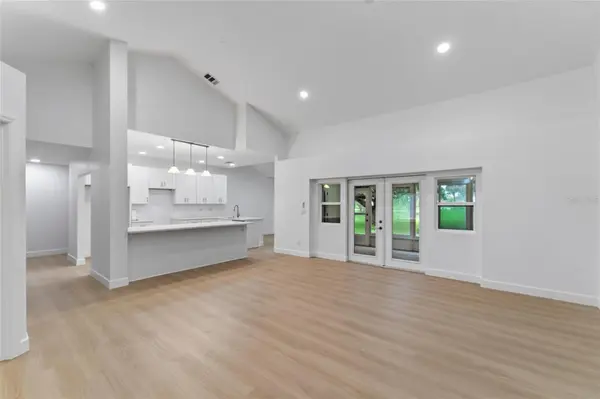
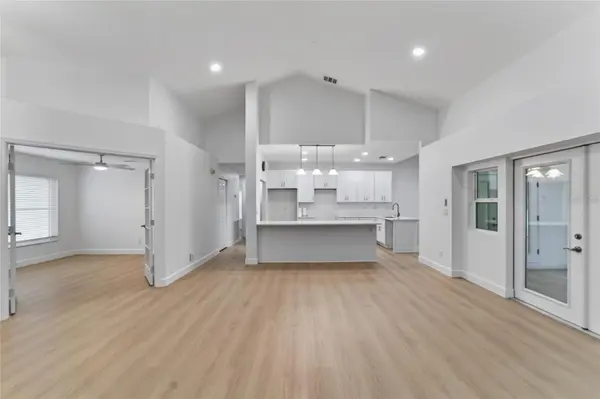
The stunning kitchen boasts BRAND NEW CABINETRY paired with gorgeous QUARTZ COUNTERTOPS and soft-close drawers, along with a convenient TOUCH-ACTIVATED KITCHEN FAUCET for effortless, hands-free use. Clever HIDDEN PULL-OUT SHELVES tucked into the corner cabinetry make full use of every inch of storage space. SELLER IS OFFERING AN APPLIANCE ALLOWANCE WITH ACCEPTED TERMS! The spacious primary suite features a COMPLETELY RENOVATED EN-SUITE BATHROOM with a custom-built tiled walk-in shower and a new dual-sink vanity. A large laundry room adds everyday convenience, and the attached 2-car garage showcases a BRAND NEW EPOXY-SEALED FLOOR.
Sun City Center is one of Florida's top-rated 55+ communities, known for its golf-cart-friendly streets, resort-style pools, clubhouses, fitness centers, golf courses, tennis and pickleball courts, and an incredible calendar of clubs and social activities. Everyday conveniences, medical facilities, dining, and shopping are all just minutes away, and the location can't be beat — less than an hour from Tampa, St. Petersburg, and Sarasota. Enjoy easy access to Tampa International Airport, downtown Tampa's sports and entertainment scene, and the award-winning pristine-sand beaches of Florida's Gulf Coast. This is Florida living at its finest — schedule your private showing today!
Location
State FL
County Hillsborough
Community Sun City Center Unit 253 Ph
Area 33573 - Sun City Center / Ruskin
Zoning PD-MU
Rooms
Other Rooms Family Room, Florida Room, Inside Utility
Interior
Interior Features Cathedral Ceiling(s), Ceiling Fans(s), Eat-in Kitchen, High Ceilings, Kitchen/Family Room Combo, Open Floorplan, Primary Bedroom Main Floor, Solid Surface Counters, Solid Wood Cabinets, Split Bedroom, Thermostat, Vaulted Ceiling(s), Walk-In Closet(s), Window Treatments
Heating Central, Electric, Heat Pump
Cooling Central Air
Flooring Luxury Vinyl, Tile
Furnishings Unfurnished
Fireplace false
Appliance Disposal, Electric Water Heater, Tankless Water Heater, Touchless Faucet
Laundry Electric Dryer Hookup, Inside, Laundry Room, Washer Hookup
Exterior
Exterior Feature Private Entrance, Rain Gutters, Sidewalk, Sprinkler Metered
Parking Features Driveway, Garage Door Opener, Parking Pad
Garage Spaces 2.0
Community Features Association Recreation - Owned, Buyer Approval Required, Dog Park, Fitness Center, Golf Carts OK, Golf, Playground, Pool, Restaurant, Sidewalks, Special Community Restrictions, Tennis Court(s), Wheelchair Access
Utilities Available BB/HS Internet Available, Cable Available, Electricity Connected, Public, Sewer Connected, Sprinkler Meter, Underground Utilities, Water Connected
Amenities Available Basketball Court, Clubhouse, Fence Restrictions, Fitness Center, Maintenance, Optional Additional Fees, Park, Pickleball Court(s), Playground, Pool, Recreation Facilities, Sauna, Security, Shuffleboard Court, Spa/Hot Tub, Tennis Court(s)
View Y/N No
Water Access No
View Garden, Golf Course
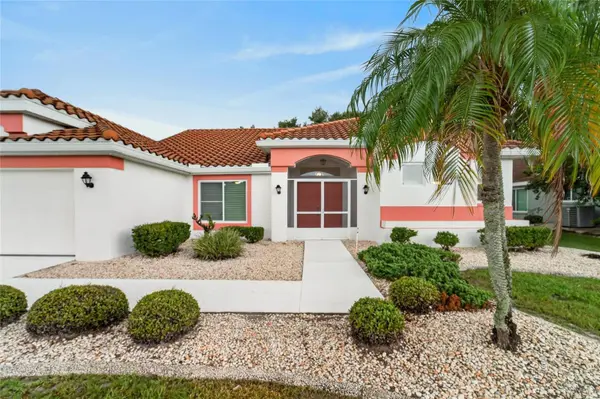
Roof Type Tile
Porch Covered, Enclosed, Front Porch, Patio, Rear Porch, Screened
Attached Garage true
Exposure Southeast
Garage true
Private Pool No
Building
Lot Description Conservation Area, Irregular Lot, Near Golf Course, Sidewalk, Paved
Story 1
Entry Level One
Foundation Slab
Lot Size Range 0 to less than 1/4
Sewer Public Sewer
Water Public
Architectural Style Contemporary
Structure Type Block,Stucco
New Construction false
Others
Pets Allowed Cats OK, Dogs OK
HOA Fee Include Pool,Electricity,Escrow Reserves Fund,Maintenance Structure,Maintenance Grounds,Maintenance,Management,Security
Senior Community Yes
Ownership Fee Simple
Monthly Total Fees $32
Acceptable Financing Cash, Conventional, FHA, VA Loan
Membership Fee Required Required
Listing Terms Cash, Conventional, FHA, VA Loan
Special Listing Condition None
Virtual Tour https://www.propertypanorama.com/instaview/stellar/TB8546836

NEARBY SCHOOLS & PROPERTIES

"People Before Property"
Assisting buyers and sellers in achieving their goals is literally what I love to do!
GET MORE INFORMATION
- Atlantic Beach Homes for Sale
- Fleming Island Homes for Sale
- Green Cove Springs Homes for Sale
- Jacksonville Homes for Sale
- Jacksonville Beach Homes for Sale HOT
- Julington Creek Homes for Sale
- Mandarin Homes for Sale
- Neptune Beach Homes for Sale
- New Construction Homes for Sale HOT
- Nocatee Homes for Sale HOT
- Orange Park Homes for Sale
- Ponte Vedra Homes for Sale
- Ponte Vedra Beach Homes for Sale
- St. Augustine Homes for Sale
- Saint Johns Homes for Sale HOT