




HOW MUCH WOULD YOU LIKE TO OFFER FOR THIS PROPERTY?

4 Beds
3 Baths
2,250 SqFt
4 Beds
3 Baths
2,250 SqFt
Key Details
Property Type Single Family Home
Sub Type Single Family Residence
Listing Status Active Under Contract
Purchase Type For Sale
Square Footage 2,250 sqft
Price per Sqft $221
Subdivision Stoneybrook At Venice Unit 2
MLS Listing ID A4703385
Bedrooms 4
Full Baths 3
Construction Status Completed
HOA Fees $689/qua
HOA Y/N Yes
Annual Recurring Fee 2756.0
Year Built 2006
Annual Tax Amount $4,739
Lot Size 7,840 Sqft
Acres 0.18
Property Sub-Type Single Family Residence
Source Stellar MLS
Property Description
Welcome to this beautifully maintained home in gated Stoneybrook at Venice, where comfortable Florida living comes with the benefit of an owned whole-home solar system by Regional Solar, included in the sale with no solar lease to assume. Enjoy lower electric bills alongside a peaceful pond-front setting, private saltwater pool and extensive owner improvements.
This impressive residence offers 4 bedrooms, 3 baths, a rare 3-car garage and an oversized screened lanai. Major improvements include a NEW ROOF installed in 2025 and HVAC replaced in 2021, adding to the home's appeal.
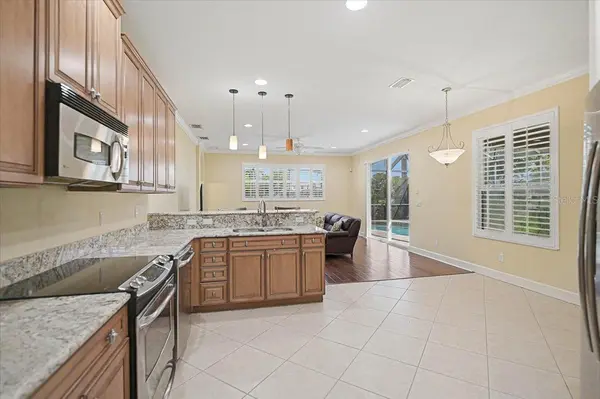
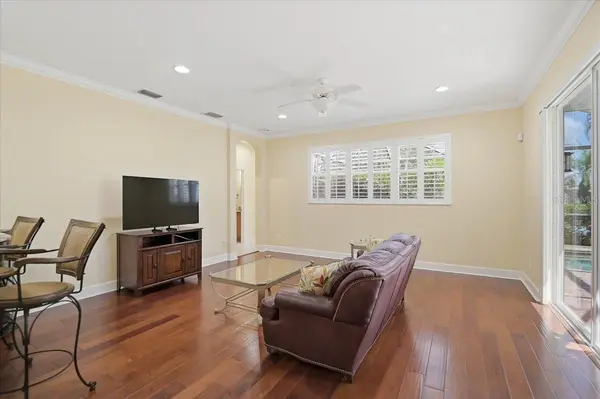
Inside, soaring ceilings and abundant natural light create an open, airy feel, complemented by crown molding, plantation shutters and upgraded flooring. Spacious living areas provide room for everyday comfort and entertaining, while peaceful pond views offer a relaxing backdrop.
The kitchen features abundant cabinetry, decorative granite countertops with upgraded edge detailing, generous workspace and an open connection to the family room and outdoor living area. A whole-house water filtration system and reverse-osmosis drinking water system under the kitchen sink add everyday convenience.
The desirable split-bedroom floor plan provides privacy for owners and guests, with flexibility for a dedicated home office. The spacious primary suite overlooks the pond and features direct lanai access, dual vanities, a soaking tub, separate shower and professionally upgraded custom walk-in closet organization.
OUTDOOR LIVING IS WHERE THIS HOME TRULY SHINES. The oversized screened lanai surrounds the private saltwater pool and offers plenty of room for entertaining, outdoor dining or simply relaxing beside the pond. An upgraded paver pool deck and enhanced landscaping complete the outdoor retreat.
The home also includes professionally installed 3M security film on windows and sliding glass doors, indoor and outdoor security cameras and exterior security lighting.
Additional improvements include luxury vinyl flooring in bedroom areas, upgraded closet systems, decorative granite countertops in the bathrooms, upgraded bathroom finishes, updated toilets, retractable crystal ceiling fans with integrated lighting and remote controls, and custom lighting upgrades. Certain decorative fixtures are personal to the seller and may not convey.
Stoneybrook at Venice offers an extensive lineup of amenities, including a gated entrance, clubhouse, resort-style pool, fitness center, tennis and pickleball courts, basketball courts, walking trails, playground and an active social calendar all with low HOA fees.
Conveniently located near Wellen Park, CoolToday Park, historic Downtown Venice, Gulf beaches, shopping, dining, medical facilities and Interstate 75, this home puts Southwest Florida's recreation and everyday conveniences within easy reach.
With owned solar included, a new 2025 roof, private saltwater pool, tranquil pond views and a rare 3-car garage, this thoughtfully maintained home offers an exceptional combination of comfort, efficiency and Florida lifestyle.
Location
State FL
County Sarasota
Community Stoneybrook At Venice Unit 2
Area 34292 - Venice
Zoning PID
Rooms
Other Rooms Formal Dining Room Separate, Inside Utility
Interior
Interior Features Ceiling Fans(s), Central Vaccum, Crown Molding, Eat-in Kitchen, High Ceilings, Kitchen/Family Room Combo, Solid Surface Counters, Solid Wood Cabinets, Split Bedroom, Stone Counters, Walk-In Closet(s), Window Treatments
Heating Electric
Cooling Central Air
Flooring Carpet, Ceramic Tile
Furnishings Unfurnished
Fireplace false
Appliance Dishwasher, Disposal, Dryer, Microwave, Range, Refrigerator, Washer
Laundry Inside
Exterior
Exterior Feature Hurricane Shutters, Lighting, Rain Gutters
Parking Features Garage Door Opener
Garage Spaces 3.0
Pool Child Safety Fence, Gunite, Heated, In Ground, Salt Water, Tile
Community Features Deed Restrictions, Fitness Center, Playground, Pool, Tennis Court(s), Street Lights
Utilities Available BB/HS Internet Available, Cable Available, Electricity Connected, Sprinkler Recycled
Amenities Available Fitness Center, Gated, Playground, Spa/Hot Tub, Tennis Court(s)
Waterfront Description Lake Front,Pond
View Y/N Yes
Water Access No
View Water
Roof Type Tile
Porch Deck, Patio, Porch, Screened
Attached Garage true
Exposure Northeast
Garage true
Private Pool Yes
Building
Lot Description Level, Private
Entry Level One
Foundation Slab
Lot Size Range 0 to less than 1/4
Sewer Public Sewer
Water Public
Structure Type Block,Stucco
New Construction false
Construction Status Completed
Schools
Elementary Schools Taylor Ranch Elementary
Middle Schools Venice Area Middle
High Schools Sarasota High
Others
Pets Allowed Yes
HOA Fee Include Pool,Escrow Reserves Fund,Insurance,Management,Private Road,Recreational Facilities
Senior Community No
Ownership Fee Simple
Monthly Total Fees $229
Acceptable Financing Cash, Conventional, FHA, VA Loan
Membership Fee Required Required
Listing Terms Cash, Conventional, FHA, VA Loan
Num of Pet 2
Special Listing Condition None
Virtual Tour https://www.propertypanorama.com/instaview/stellar/A4703385

NEARBY SCHOOLS & PROPERTIES

"People Before Property"
Assisting buyers and sellers in achieving their goals is literally what I love to do!
GET MORE INFORMATION
- Atlantic Beach Homes for Sale
- Fleming Island Homes for Sale
- Green Cove Springs Homes for Sale
- Jacksonville Homes for Sale
- Jacksonville Beach Homes for Sale HOT
- Julington Creek Homes for Sale
- Mandarin Homes for Sale
- Neptune Beach Homes for Sale
- New Construction Homes for Sale HOT
- Nocatee Homes for Sale HOT
- Orange Park Homes for Sale
- Ponte Vedra Homes for Sale
- Ponte Vedra Beach Homes for Sale
- St. Augustine Homes for Sale
- Saint Johns Homes for Sale HOT