




HOW MUCH WOULD YOU LIKE TO OFFER FOR THIS PROPERTY?

5 Beds
3 Baths
3,353 SqFt
5 Beds
3 Baths
3,353 SqFt
Key Details
Property Type Single Family Home
Sub Type Single Family Residence
Listing Status Active
Purchase Type For Sale
Square Footage 3,353 sqft
Price per Sqft $275
Subdivision Canterbury Farms
MLS Listing ID TB8546842
Bedrooms 5
Full Baths 3
Construction Status Completed
HOA Y/N No
Year Built 1995
Annual Tax Amount $4,157
Lot Size 1.000 Acres
Acres 1.0
Property Sub-Type Single Family Residence
Source Stellar MLS
Property Description
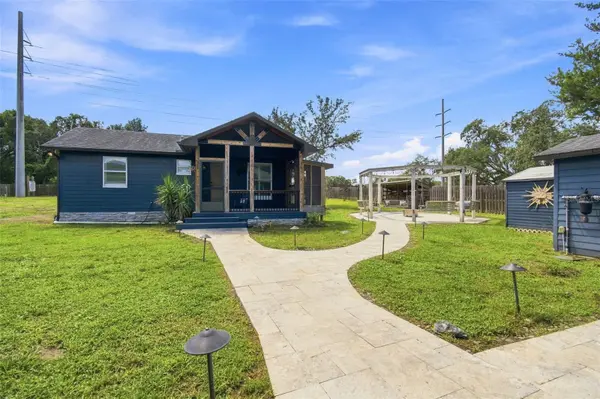
Set on MORE THAN 2 ACRES, this extraordinary property delivers something almost impossible to find: a beautifully rebuilt luxury main residence PLUS a completely independent 1-BEDROOM, 1-BATH GUEST COTTAGE/MOTHER-IN-LAW HOME with its own KITCHEN, LAUNDRY, LIVING AREA & SCREENED PORCH. Perfect for MULTIGENERATIONAL LIVING, aging parents, extended family, guests or anyone who wants privacy without being far away.
COMPLETELY REBUILT IN 2019 by a respected Tampa custom home builder, the 5-BEDROOM, 3-BATH MAIN RESIDENCE was designed with impressive scale, thoughtful craftsmanship and unforgettable custom details. Soaring ceilings, dramatic 10-FT DOORS and an open-concept floor plan create a home that feels both grand and welcoming.
At the heart of the home, the gourmet kitchen features CUSTOM CABINETRY and a massive QUARTZ ISLAND made for gathering. GLEAMING HARDWOOD FLOORS, PLANTATION SHUTTERS, REMOTE-CONTROLLED SHADES and CUSTOM CLOSETS continue the elevated finishes throughout.
Then come the features you simply do not see every day: a spectacular BUILT-IN TWO-SIDED AQUARIUM connecting the primary suite and family room, a dramatic FLOOR-TO-CEILING BOOKCASE DESIGNED AROUND A REAL TREE, GAS FIREPLACE, BUILT-IN INDOOR/OUTDOOR SURROUND SOUND and a HIDDEN PROJECTION TV.
Outside, your own PRIVATE RESORT awaits. Enjoy a CUSTOM POOL, SPA & GROTTO surrounded by professional pool and landscape lighting, an OUTDOOR KITCHEN and an enormous CUSTOM FIRE-PIT PATIO built for evenings with family and friends. With more than two acres, there is still room for ANIMALS, GARDENS, recreation and more.
And the possibilities don't stop there. The property may offer the potential for ANOTHER FULL-SIZED RESIDENCE, creating an exceptional opportunity for a true MULTIGENERATIONAL FAMILY COMPOUND.
The infrastructure is every bit as impressive: SOLAR ELECTRIC, WHOLE-HOME GENERATOR, PROPANE GAS, WATER FILTRATION, COMMERCIAL-GRADE AIR FILTRATION, CENTRAL VACUUM, THREE A/C SYSTEMS with individual room thermostats, TWO WELLS, an AIR-CONDITIONED 2-CAR GARAGE & TOOL SHED, ELECTRONIC GATES/FENCING and STATE-OF-THE-ART SECURITY.
Enjoy the privacy and freedom of acreage without sacrificing convenience. Shopping, schools and medical facilities are nearby, with easy access to the Veterans Expressway, Tampa International Airport and Gulf Coast beaches approximately 30 minutes away.
THIS IS MORE THAN A LUXURY HOME. IT IS TWO HOMES, A PRIVATE RESORT, MORE THAN TWO ACRES AND THE FLEXIBILITY TO CREATE A LIFESTYLE THAT IS ALMOST IMPOSSIBLE TO REPLICATE.
***MOTHER-IN-LAW/GUEST COTTAGE SQUARE FOOTAGE IS IN ADDITION TO THE SQUARE FOOTAGE STATED FOR THE MAIN RESIDENCE.***
Location
State FL
County Pasco
Community Canterbury Farms
Area 34669 - Hudson/Port Richey
Zoning AR1
Rooms
Other Rooms Attic, Den/Library/Office, Inside Utility
Interior
Interior Features Attic Ventilator, Built-in Features, Ceiling Fans(s), Central Vaccum, Crown Molding, Eat-in Kitchen, High Ceilings, Kitchen/Family Room Combo, Living Room/Dining Room Combo, Open Floorplan, Smart Home, Solid Wood Cabinets, Split Bedroom, Stone Counters, Thermostat, Vaulted Ceiling(s), Walk-In Closet(s), Window Treatments
Heating Central, Electric, Heat Pump, Zoned
Cooling Central Air, Mini-Split Unit(s), Zoned, Attic Fan
Flooring Marble, Wood
Fireplaces Type Family Room, Gas, Stone
Furnishings Unfurnished
Fireplace true
Appliance Bar Fridge, Built-In Oven, Convection Oven, Cooktop, Dishwasher, Disposal, Exhaust Fan, Gas Water Heater, Ice Maker, Indoor Grill, Kitchen Reverse Osmosis System, Microwave, Range Hood, Refrigerator, Solar Hot Water, Tankless Water Heater, Touchless Faucet, Water Filtration System, Water Purifier, Water Softener, Whole House R.O. System, Wine Refrigerator
Laundry Electric Dryer Hookup, Gas Dryer Hookup, Inside, Laundry Closet, Laundry Room, Washer Hookup
Exterior
Exterior Feature Fire Pit, Garden, Lighting, Misting System, Outdoor Grill, Outdoor Kitchen, Playground, Rain Gutters, RV Hookup, Shade Shutter(s), Sidewalk, Storage
Parking Features Driveway, Garage Door Opener, RV Access/Parking
Garage Spaces 2.0
Fence Electric, Fenced, Wood
Pool Auto Cleaner, Child Safety Fence, Fiber Optic Lighting, Gunite, Heated, In Ground, Lighting, Screen Enclosure, Solar Heat, Tile
Community Features Street Lights
Utilities Available BB/HS Internet Available, Cable Available, Cable Connected, Electricity Connected, Phone Available, Propane, Sprinkler Well, Water Available
View Y/N No
Water Access No
View Garden, Pool, Trees/Woods
Roof Type Shingle
Porch Covered, Patio, Rear Porch, Screened
Attached Garage true
Exposure East
Garage true
Private Pool Yes
Building
Lot Description Cleared, Landscaped, Oversized Lot, Street Dead-End, Paved
Story 1
Entry Level One
Foundation Slab
Lot Size Range 2 to less than 5
Sewer Septic Tank
Water Private, Well, Well Required
Architectural Style Traditional
Structure Type Block,Stone,Stucco
New Construction false
Construction Status Completed
Schools
Elementary Schools Mary Giella Elementary-Po
Middle Schools Crews Lake Middle-Po
High Schools Hudson High-Po
Others
Pets Allowed Yes
Senior Community No
Ownership Fee Simple
Acceptable Financing Cash, Conventional, VA Loan
Listing Terms Cash, Conventional, VA Loan
Num of Pet 10+
Special Listing Condition None
Virtual Tour https://realestate.febreframeworks.com/sites/egblzykp/unbranded

NEARBY SCHOOLS & PROPERTIES

"People Before Property"
Assisting buyers and sellers in achieving their goals is literally what I love to do!
GET MORE INFORMATION
- Atlantic Beach Homes for Sale
- Fleming Island Homes for Sale
- Green Cove Springs Homes for Sale
- Jacksonville Homes for Sale
- Jacksonville Beach Homes for Sale HOT
- Julington Creek Homes for Sale
- Mandarin Homes for Sale
- Neptune Beach Homes for Sale
- New Construction Homes for Sale HOT
- Nocatee Homes for Sale HOT
- Orange Park Homes for Sale
- Ponte Vedra Homes for Sale
- Ponte Vedra Beach Homes for Sale
- St. Augustine Homes for Sale
- Saint Johns Homes for Sale HOT