
4743 SOMERSET HILL LN, Riverview, FL 33578

HOW MUCH WOULD YOU LIKE TO OFFER FOR THIS PROPERTY?

Additional details
$ 215,000
Est. payment | /mo

2 Beds

3 Baths

1,320 SqFt


$ 215,000
Est. payment | /mo

2 Beds

3 Baths

1,320 SqFt

Key Details

Property Type Townhouse

Sub Type Townhouse

Listing Status Active

Purchase Type For Sale

Square Footage 1,320 sqft

Price per Sqft $162

Subdivision Magnolia Park Northeast E

MLS Listing ID TB8547701

Bedrooms 2

Full Baths 2

Half Baths 1

HOA Fees $473/mo

HOA Y/N Yes

Annual Recurring Fee 5676.0

Year Built 2015

Annual Tax Amount $4,255

Lot Size 1,306 Sqft

Acres 0.03

Property Sub-Type Townhouse

Source Stellar MLS

Property Description

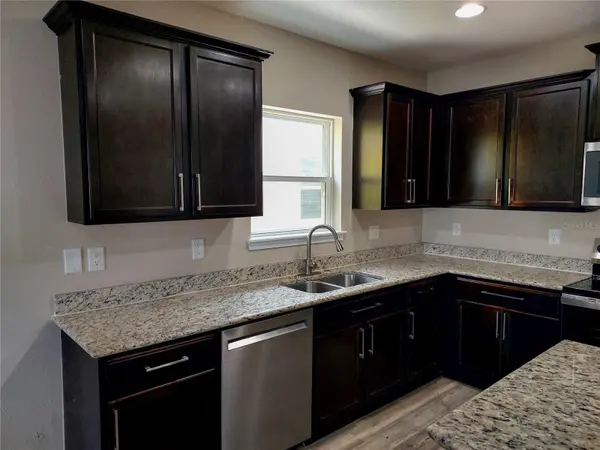
Virtually Staged. Welcome to this move-in ready 2-bedroom, 2.5-bathroom townhome in the gated community of Magnolia Park! You'll love the private location and terrific pond views from your screened-in patio with no direct backyard neighbors. Recent updates include a new range, new carpets upstairs, and fresh interior paint. The HOA recently completed an exterior renovation with new roofs, new siding, and exterior painting. The floor plan features a main floor open concept living and dining area that flows into a stylish kitchen with an island and large pantry closet. Upstairs, you'll find the bedrooms and bathrooms in a split plan for maximum privacy, along with the laundry closet. Additional features include granite counters, a kitchen with loads of cabinet and counter space, stainless-steel appliances, luxury vinyl plank flooring on the main level and in the bathrooms, ceiling fans, spacious closets, and a relaxing screened-in patio. Residents of Magnolia Park enjoy resort-style amenities including several pools, trails, and a sports court. The HOA provides services including lawn care, landscaping, water, and two gated entrances. The location is ideal, less than 1 mile from the crosstown expressway, grocery stores, shopping, a movie theater, restaurants, and gyms. This is a HomePath property. Buyers may be eligible for closing cost assistance through specific programs; visit HomePath online for more information. Schedule your private tour today!

Location

State FL

County Hillsborough

Community Magnolia Park Northeast E

Area 33578 - Riverview

Zoning PD

Rooms

Other Rooms Inside Utility

Interior

Interior Features Ceiling Fans(s), Eat-in Kitchen, Kitchen/Family Room Combo, Living Room/Dining Room Combo, Open Floorplan, PrimaryBedroom Upstairs, Solid Surface Counters, Split Bedroom, Walk-In Closet(s)

Heating Central

Cooling Central Air

Flooring Carpet, Luxury Vinyl

Furnishings Unfurnished

Fireplace false

Appliance Dishwasher, Disposal, Microwave, Range

Laundry Laundry Closet, Upper Level

Exterior

Exterior Feature Other

Parking Features Assigned, Common, Guest

Community Features Deed Restrictions, Gated Community - No Guard, Park, Pool, Sidewalks

Utilities Available BB/HS Internet Available, Public

View Y/N Yes

Water Access No

View Trees/Woods, Water

Roof Type Shingle

Porch Rear Porch, Screened

Exposure East

Garage false

Private Pool No

Building

Lot Description In County

Story 2

Entry Level Two

Foundation Slab

Lot Size Range 0 to less than 1/4

Sewer Public Sewer

Water Public

Architectural Style Contemporary

Structure Type Stucco

New Construction false

Schools

Elementary Schools Frost Elementary School

Middle Schools Giunta Middle-Hb

High Schools Spoto High-Hb

Others

Pets Allowed Yes

HOA Fee Include Pool,Escrow Reserves Fund,Maintenance Structure,Maintenance Grounds,Private Road,Sewer,Trash,Water

Senior Community No

Ownership Fee Simple

Monthly Total Fees $473

Acceptable Financing Cash, Conventional, FHA, VA Loan

Membership Fee Required Required

Listing Terms Cash, Conventional, FHA, VA Loan

Special Listing Condition Real Estate Owned

Virtual Tour https://www.propertypanorama.com/instaview/stellar/TB8547701

Stellar MLS
Listed by Nancy Hadam RE/MAX REALTY UNLIMITED

NEARBY SCHOOLS & PROPERTIES

Round Table Realty

"People Before Property"

Assisting buyers and sellers in achieving their goals is literally what I love to do!


+1(904) 469-7653

admin@roundtablerealty.com

1637 Racetrack Rd, Jacksonville, FL 32259

GET MORE INFORMATION

Name
Phone*
Message

By registering on this website, you hereby grant permission to Round Table Realty, its affiliates, and its agents to contact you via email, text message, telephone, and other communication methods, including but not limited to mass communication systems, unique communication systems, and automated or artificial intelligence systems. Such communications may be for the purposes of responding to inquiries, providing real estate services, marketing, or other business-related matters.

You acknowledge that these communications may include autodialed or prerecorded messages and that you consent to receiving such communications at the email address and phone number(s) you provide, even if your phone number is on a state or national Do Not Call registry. Message and data rates may apply.

This consent is not a condition of any purchase or transaction. You may revoke your consent to receive such communications at any time by notifying us in writing or using the opt-out mechanisms provided in the communication.

Florida-Specific Notice:
Pursuant to Florida law, you are hereby informed that your contact information may be used to provide information about real estate services, listings, and related topics. Round Table Realty complies with all applicable federal and state laws, including the Florida Telephone Solicitation Act (FTSA), and takes measures to ensure the security and confidentiality of your contact information.

For more information about our policies or to exercise your rights under applicable laws, please see our Privacy Policy.

By clicking “I'm Finished” or completing the registration process, you affirmatively acknowledge that you have read and understood this disclosure and consent to the above terms.

Go tour this home

4743 SOMERSET HILL LN