
1417 LANDVIEW LN, Osprey, FL 34229

HOW MUCH WOULD YOU LIKE TO OFFER FOR THIS PROPERTY?

Additional details
$ 1,349,999
Est. payment | /mo

4 Beds

4 Baths

3,255 SqFt


$ 1,349,999
Est. payment | /mo

4 Beds

4 Baths

3,255 SqFt

Key Details

Property Type Single Family Home

Sub Type Single Family Residence

Listing Status Active

Purchase Type For Sale

Square Footage 3,255 sqft

Price per Sqft $414

Subdivision Southbay Yacht & Racquet Club

MLS Listing ID A4705553

Bedrooms 4

Full Baths 4

HOA Fees $656/qua

HOA Y/N Yes

Annual Recurring Fee 2626.0

Year Built 2014

Annual Tax Amount $7,368

Lot Size 0.270 Acres

Acres 0.27

Property Sub-Type Single Family Residence

Source Stellar MLS

Property Description

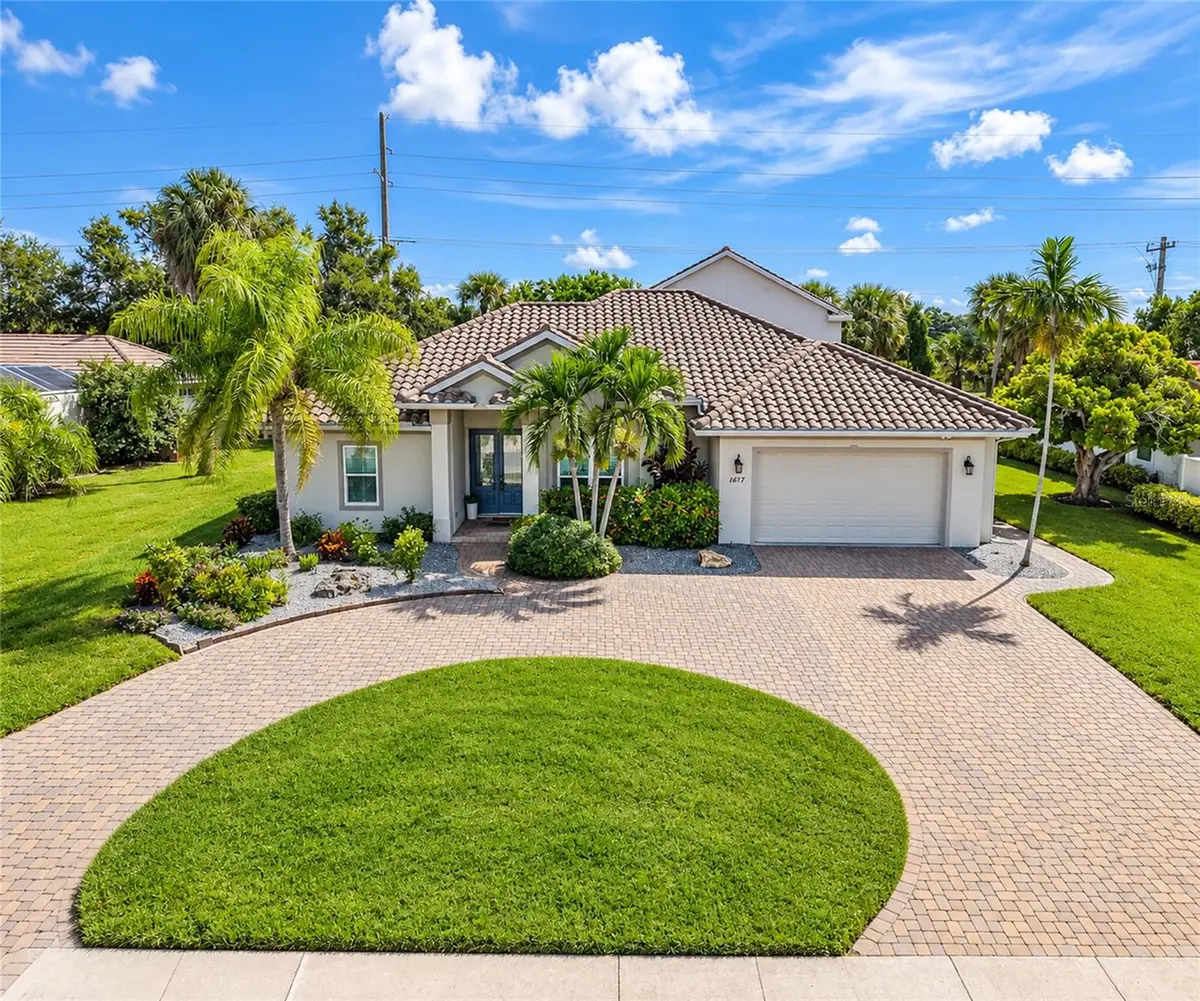
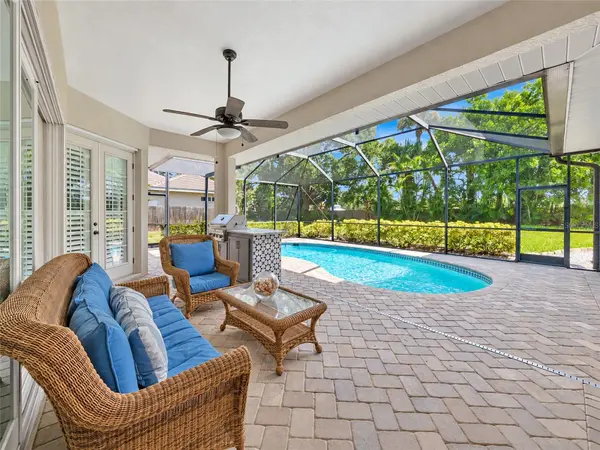
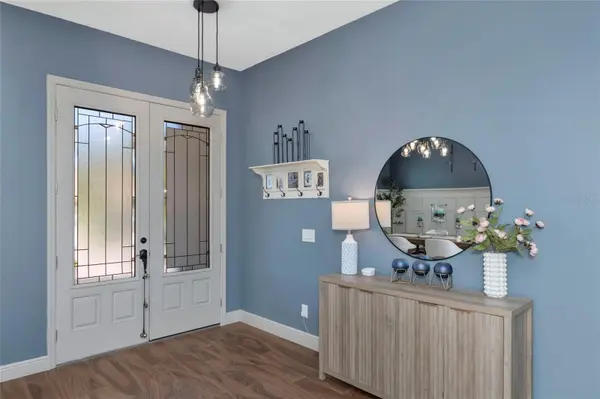
Looking for a home with room for everyone? This expansive 3255 square foot Southbay residence delivers! Located in the highly desirable Southbay Yacht & Racquet Club and close to the renowned Pine View School, this spacious home is just 12 years young. Built with 10-foot ceilings, generously sized rooms, beautiful architectural details and hurricane-rated windows and doors, it offers both style and peace of mind. Step inside the foyer to a welcoming dining room with an architectural wall opening to the living room featuring a shiplap accent wall and sliding glass doors leading to the covered lanai and pool area. The private primary suite is tucked away on its own and includes direct lanai access, two spacious walk-in closets, a large shower and two separate vanity areas. The kitchen is the heart of the home, with custom cabinetry, new KitchenAid black appliances, a center island, and a breakfast bar. It opens to both the dinette and family room, where an impressive wood-plank tray ceiling, decorative tile accent wall and electric fireplace create a warm and inviting gathering space. Toward the rear of the home are two Jack-and-Jill bedrooms with a shared bath. You'll also find an office or den with built-ins, along with another full bath offering convenient access to the lanai. The staircase is discreetly tucked toward the back of the home and leads to an oversized bonus room,spacious bedroom, and additional full bath offering convenient- perfect for guests, extended family, a media room or private retreat. Thoughtful finishes continue throughout the home with attractive ceiling fans and light fixtures. Also located on the first floor is a dedicated laundry room tucked away off a hallway convenient to the kitchen. A two car oversized garage completes the first floor. Outdoor living is equally impressive. The lanai offers a large covered entertaining area, outdoor BBQ and easy access to the pool. The exterior features new sod and a circular paver driveway, adding to the home's curb appeal. Other extra features include foam insulation in the roof, attic area and the exterior walls. Extra insulation added between master and living room and then shared wall for family room and bedroom. Southbay is a golf-cart-friendly community with something for all ages. Residents enjoy an active clubhouse with a fitness center, gathering rooms, two kitchens, ball room, card room, library, pickleball and tennis courts, bocce ball, basketball, kayak launch and storage, and a community pool overlook the marina. One of Southbay's standout features is its resident-only marina, capable of accommodating a wide range of boat sizes at very reasonable slip rates, with direct access to the Intracoastal Waterway. The popular Casey Key Fish House and Tiki Bar is just an easy boat, golf-cart, or car ride away. Southbay is also conveniently located near restaurants, shopping, major roadways, and the Legacy Trail. Beautiful Gulf beaches are close by with Siesta Key less than 10 miles away and Nokomis Beach less than 5 miles away. Come see everything this special home - and the Southbay lifestyle - has to offer!

Location

State FL

County Sarasota

Community Southbay Yacht & Racquet Club

Area 34229 - Osprey

Zoning RSF2

Interior

Interior Features Primary Bedroom Main Floor, Tray Ceiling(s)

Heating Central, Electric

Cooling Central Air

Flooring Ceramic Tile, Luxury Vinyl

Fireplaces Type Electric

Furnishings Unfurnished

Fireplace true

Appliance Dishwasher, Range, Refrigerator

Laundry Laundry Room

Exterior

Garage Spaces 2.0

Pool In Ground

Community Features Clubhouse, Deed Restrictions, Fitness Center, Golf Carts OK, Playground, Pool, Tennis Court(s)

Utilities Available Electricity Connected, Sewer Connected, Water Connected

Amenities Available Clubhouse, Fitness Center, Pickleball Court(s), Recreation Facilities, Tennis Court(s)

View Y/N No

Water Access Yes

Water Access Desc Marina

Roof Type Tile

Porch Enclosed

Attached Garage true

Exposure West

Garage true

Private Pool Yes

Building

Story 2

Entry Level Two

Foundation Slab

Lot Size Range 1/4 to less than 1/2

Sewer Public Sewer

Water Public

Architectural Style Florida

Structure Type Block

New Construction false

Schools

Elementary Schools Laurel Nokomis Elementary

Middle Schools Laurel Nokomis Middle

High Schools Venice Senior High

Others

Pets Allowed Yes

HOA Fee Include Pool,Escrow Reserves Fund,Management,Recreational Facilities

Senior Community No

Ownership Fee Simple

Monthly Total Fees $218

Acceptable Financing Cash, Conventional

Membership Fee Required Required

Listing Terms Cash, Conventional

Special Listing Condition None

Virtual Tour https://www.propertypanorama.com/instaview/stellar/A4705553

Stellar MLS
Listed by Pat Williams PAT WILLIAMS REALTY, LLC

NEARBY SCHOOLS & PROPERTIES

Round Table Realty

"People Before Property"

Assisting buyers and sellers in achieving their goals is literally what I love to do!


+1(904) 469-7653

admin@roundtablerealty.com

1637 Racetrack Rd, Jacksonville, FL 32259

GET MORE INFORMATION

Name
Phone*
Message

By registering on this website, you hereby grant permission to Round Table Realty, its affiliates, and its agents to contact you via email, text message, telephone, and other communication methods, including but not limited to mass communication systems, unique communication systems, and automated or artificial intelligence systems. Such communications may be for the purposes of responding to inquiries, providing real estate services, marketing, or other business-related matters.

You acknowledge that these communications may include autodialed or prerecorded messages and that you consent to receiving such communications at the email address and phone number(s) you provide, even if your phone number is on a state or national Do Not Call registry. Message and data rates may apply.

This consent is not a condition of any purchase or transaction. You may revoke your consent to receive such communications at any time by notifying us in writing or using the opt-out mechanisms provided in the communication.

Florida-Specific Notice:
Pursuant to Florida law, you are hereby informed that your contact information may be used to provide information about real estate services, listings, and related topics. Round Table Realty complies with all applicable federal and state laws, including the Florida Telephone Solicitation Act (FTSA), and takes measures to ensure the security and confidentiality of your contact information.

For more information about our policies or to exercise your rights under applicable laws, please see our Privacy Policy.

By clicking “I'm Finished” or completing the registration process, you affirmatively acknowledge that you have read and understood this disclosure and consent to the above terms.

Go tour this home

1417 LANDVIEW LN