



HOW MUCH WOULD YOU LIKE TO OFFER FOR THIS PROPERTY?

4 Beds
2 Baths
1,666 SqFt
4 Beds
2 Baths
1,666 SqFt
Key Details
Property Type Single Family Home
Sub Type Single Family Residence
Listing Status Active
Purchase Type For Sale
Square Footage 1,666 sqft
Price per Sqft $326
Subdivision Teresa Gardens 1St Add
MLS Listing ID TB8547140
Bedrooms 4
Full Baths 2
HOA Y/N No
Year Built 1960
Annual Tax Amount $1,103
Lot Size 7,405 Sqft
Acres 0.17
Lot Dimensions 68x112
Property Sub-Type Single Family Residence
Source Stellar MLS
Property Description
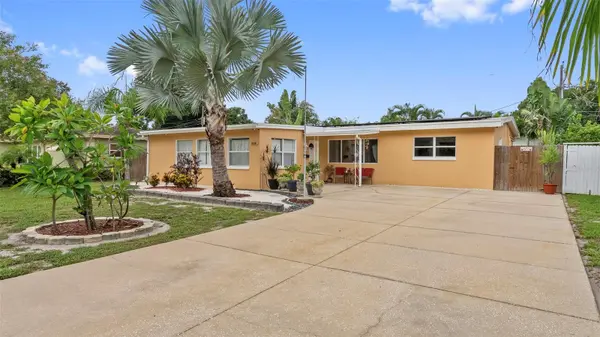
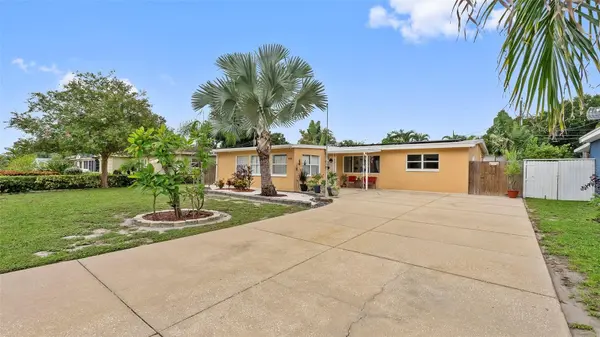
3334 70th Way N is a 4-bedroom, 2-bath pool home where classic Florida character meets smart, modern living. At the center of the home is a newly opened kitchen that completely changes the flow of the space, creating the open-concept layout buyers want and connecting the kitchen, dining, and living areas for effortless everyday living and entertaining. New terrazzo flooring brings even more Florida personality throughout the home.
The split-bedroom floor plan creates flexibility and privacy, with two bedrooms and a full bath on each side of the home. And that fourth bedroom? Make it what you need. A private home office, guest room, fitness space, creative studio, or a true fourth bedroom. The space adapts to your life instead of the other way around.
Then there's the backyard.
A private tropical setting built around a sparkling PebbleTec pool, expansive paver patio, covered outdoor space, and brick BBQ creates the kind of backyard that makes living in Florida worth it. Morning coffee outside. Friends around the pool. Dinner on the patio. Weekends where staying home is actually the plan. A large powered shed adds valuable storage and functionality without sacrificing your outdoor living space.
The upgrades go well beyond what you can see. The home features solar panels, paid-off Tesla battery storage, and an EV charger installed in 2023, along with a 2023 roof, 2023 A/C, updated fencing, and a PVC sewer line. Add parking for up to six vehicles and you have a home that combines personality with serious everyday practicality.
And the location puts St. Pete at your fingertips. Tyrone Square and major shopping are just minutes away, the Pinellas Trail is nearby, and you're approximately 12 minutes from the beach and less than 20 minutes from Downtown St. Pete. Even better, the property is located in a non-flood zone.
This isn't a house designed around one way of living. Work from home. Entertain. Host family and friends. Charge the car from the sun. Spend Saturday in the pool or be at the beach in minutes.
More space. More flexibility. More Florida.
Location
State FL
County Pinellas
Community Teresa Gardens 1St Add
Area 33710 - St Pete/Crossroads
Direction N
Interior
Interior Features Ceiling Fans(s), Open Floorplan, Primary Bedroom Main Floor
Heating Heat Pump
Cooling Central Air
Flooring Terrazzo
Fireplaces Type Family Room
Furnishings Negotiable
Fireplace true
Appliance Dryer, Range, Refrigerator, Washer
Laundry Inside
Exterior
Exterior Feature Awning(s), Fire Pit, Outdoor Shower, Private Yard, Rain Gutters, Storage
Fence Wood
Pool Deck, Gunite, Heated, In Ground, Infinity, Lighting, Outside Bath Access
View Y/N No
Water Access No
Roof Type Shingle
Porch Front Porch, Patio, Rear Porch
Exposure East
Garage false
Private Pool Yes
Building
Story 1
Entry Level One
Foundation Slab
Lot Size Range 0 to less than 1/4
Sewer Public Sewer
Water Public
Structure Type Block,Stucco
New Construction false
Schools
Elementary Schools Azalea Elementary-Pn
Middle Schools Azalea Middle-Pn
High Schools Boca Ciega High-Pn
Others
Senior Community No
Ownership Fee Simple
Special Listing Condition None
Virtual Tour https://www.propertypanorama.com/instaview/stellar/TB8547140

NEARBY SCHOOLS & PROPERTIES

"People Before Property"
Assisting buyers and sellers in achieving their goals is literally what I love to do!
GET MORE INFORMATION
- Atlantic Beach Homes for Sale
- Fleming Island Homes for Sale
- Green Cove Springs Homes for Sale
- Jacksonville Homes for Sale
- Jacksonville Beach Homes for Sale HOT
- Julington Creek Homes for Sale
- Mandarin Homes for Sale
- Neptune Beach Homes for Sale
- New Construction Homes for Sale HOT
- Nocatee Homes for Sale HOT
- Orange Park Homes for Sale
- Ponte Vedra Homes for Sale
- Ponte Vedra Beach Homes for Sale
- St. Augustine Homes for Sale
- Saint Johns Homes for Sale HOT