




HOW MUCH WOULD YOU LIKE TO OFFER FOR THIS PROPERTY?

4 Beds
4 Baths
4,512 SqFt
4 Beds
4 Baths
4,512 SqFt
Open House
Sun Oct 11, 11:00am - 1:00pm
Key Details
Property Type Single Family Home
Sub Type Single Family Residence
Listing Status Active
Purchase Type For Sale
Square Footage 4,512 sqft
Price per Sqft $248
Subdivision Cordoba Ranch
MLS Listing ID TB8540739
Bedrooms 4
Full Baths 4
HOA Fees $385/Semi-Annually
HOA Y/N Yes
Annual Recurring Fee 770.0
Year Built 2017
Annual Tax Amount $20,791
Lot Size 0.510 Acres
Acres 0.51
Property Sub-Type Single Family Residence
Source Stellar MLS
Property Description
An expansive PAVER DRIVEWAY introduces the home, while a FRESHLY PAINTED INTERIOR AND EXTERIOR give the property a refreshed presentation. Inside, abundant natural light and a versatile floor plan provide generous space for everyday living and entertaining. The PRIVATE OFFICE/DEN creates a dedicated workspace, while the FIRST-FLOOR BEDROOM with convenient access to a full bath provides flexibility for guests or extended stays.
A true centerpiece of the home is the EXPANSIVE CHEF-INSPIRED KITCHEN, designed with both entertaining and everyday living in mind. A substantial OVERSIZED CENTER ISLAND provides an impressive gathering space, complemented by EXTENSIVE CABINETRY, abundant counter and storage space, STAINLESS STEEL APPLIANCES, and a large WALK-IN PANTRY. The kitchen opens naturally to the surrounding living and dining areas, creating a spacious, connected setting for gatherings of any size.
Upstairs, the PRIMARY SUITE features TWO WALK-IN CLOSETS with built-in shelving and cabinetry, along with a spacious bath offering DUAL VANITIES, a SOAKING TUB, and an oversized GLASS-ENCLOSED WALK-IN SHOWER. The MASSIVE DOUBLE-DOOR BONUS ROOM provides exceptional flexibility as a media room, game room, fitness space, private lounge, or additional bedroom. A PRIVATE BALCONY adds another distinctive space to enjoy the home's setting.
Outside, the approximately HALF-ACRE HOMESITE is FULLY FENCED and backs to a tranquil POND with NO REAR NEIGHBORS, providing generous outdoor space for entertaining, recreation, gardening, or creating a personalized outdoor retreat. Additional features include a SEPARATE LAUNDRY ROOM with built-in cabinetry, WHOLE-HOUSE WATER FILTRATION SYSTEM, extensive storage, and a spacious 3-CAR GARAGE.
Residents of CORDOBA RANCH enjoy community amenities including a pool, splash pad, tennis and basketball courts, racquetball courts, playground, dog park, and walking trails. Convenient access to I-75 and I-275 provides connectivity to Tampa Premium Outlets, The Shops at Wiregrass, dining, entertainment, medical facilities, USF, Downtown Tampa, and Tampa International Airport.
With 4,500+ SQ FT, an OVERSIZED CHEF-INSPIRED KITCHEN, HALF-ACRE FENCED HOMESITE, POND VIEWS, NO REAR NEIGHBORS, CUL-DE-SAC SETTING, PRIVATE OFFICE, FIRST-FLOOR BEDROOM, and MASSIVE BONUS ROOM, this Cordoba Ranch residence brings together the space, privacy, and flexibility that make a home stand out. Schedule your private showing today.
Location
State FL
County Hillsborough
Community Cordoba Ranch
Area 33559 - Lutz
Zoning AS-1
Rooms
Other Rooms Bonus Room, Den/Library/Office, Family Room, Formal Dining Room Separate, Formal Living Room Separate, Great Room, Interior In-Law Suite w/Private Entry, Media Room
Interior
Interior Features High Ceilings, Kitchen/Family Room Combo, Living Room/Dining Room Combo, Open Floorplan
Heating Electric
Cooling Central Air
Flooring Carpet, Tile
Furnishings Unfurnished
Fireplace false
Appliance Built-In Oven, Convection Oven, Cooktop, Dishwasher, Disposal, Dryer, Electric Water Heater, Exhaust Fan, Microwave, Refrigerator, Washer, Water Filtration System, Water Softener
Laundry Common Area, Inside, Laundry Chute, Laundry Closet, Laundry Room
Exterior
Exterior Feature Balcony, Private Mailbox, Private Yard, Rain Gutters, Sidewalk
Parking Features Driveway, Garage Door Opener, Oversized
Garage Spaces 3.0
Fence Fenced
Community Features Deed Restrictions, Dog Park, Gated Community - No Guard, Playground, Pool, Racquetball, Sidewalks, Tennis Court(s), Street Lights
Utilities Available BB/HS Internet Available, Cable Available, Cable Connected, Electricity Available, Electricity Connected, Sprinkler Well
Amenities Available Clubhouse, Gated, Maintenance, Park, Playground, Pool, Racquetball, Recreation Facilities
View Y/N Yes
Water Access No
View Water
Roof Type Shingle
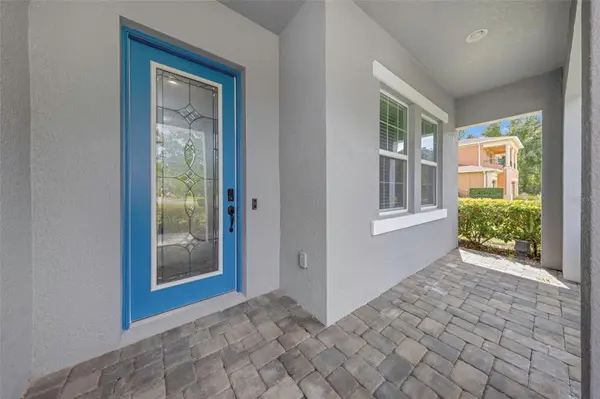
Porch Covered, Front Porch, Patio, Porch
Attached Garage true
Exposure West
Garage true
Private Pool No
Building
Lot Description Cul-De-Sac, Landscaped, Sidewalk, Street Dead-End
Story 2
Entry Level Two
Foundation Slab
Lot Size Range 1/2 to less than 1
Sewer Septic Tank
Water Well
Architectural Style Contemporary, Florida, Traditional
Unit Floor 2
Structure Type Block,Stone,Stucco
New Construction false
Schools
Elementary Schools Maniscalco-Hb
Middle Schools Liberty-Hb
High Schools Freedom-Hb
Others
Pets Allowed Cats OK, Dogs OK
Senior Community No
Ownership Fee Simple
Monthly Total Fees $64
Acceptable Financing Cash, Conventional, VA Loan
Membership Fee Required Required
Listing Terms Cash, Conventional, VA Loan
Num of Pet 3
Special Listing Condition None
Virtual Tour https://real-estate-photography-now.aryeo.com/sites/17807-howsmoor-pl-lutz-fl-33559-28866229/branded

NEARBY SCHOOLS & PROPERTIES

"People Before Property"
Assisting buyers and sellers in achieving their goals is literally what I love to do!
GET MORE INFORMATION
- Atlantic Beach Homes for Sale
- Fleming Island Homes for Sale
- Green Cove Springs Homes for Sale
- Jacksonville Homes for Sale
- Jacksonville Beach Homes for Sale HOT
- Julington Creek Homes for Sale
- Mandarin Homes for Sale
- Neptune Beach Homes for Sale
- New Construction Homes for Sale HOT
- Nocatee Homes for Sale HOT
- Orange Park Homes for Sale
- Ponte Vedra Homes for Sale
- Ponte Vedra Beach Homes for Sale
- St. Augustine Homes for Sale
- Saint Johns Homes for Sale HOT