



HOW MUCH WOULD YOU LIKE TO OFFER FOR THIS PROPERTY?

4 Beds
2 Baths
1,509 SqFt
4 Beds
2 Baths
1,509 SqFt
Key Details
Property Type Single Family Home
Sub Type Single Family Residence
Listing Status Active
Purchase Type For Rent
Square Footage 1,509 sqft
Subdivision Seven Spgs Homes
MLS Listing ID TB8548012
Bedrooms 4
Full Baths 2
HOA Y/N No
Year Built 1977
Lot Size 6,098 Sqft
Acres 0.14
Property Sub-Type Single Family Residence
Source Stellar MLS
Property Description
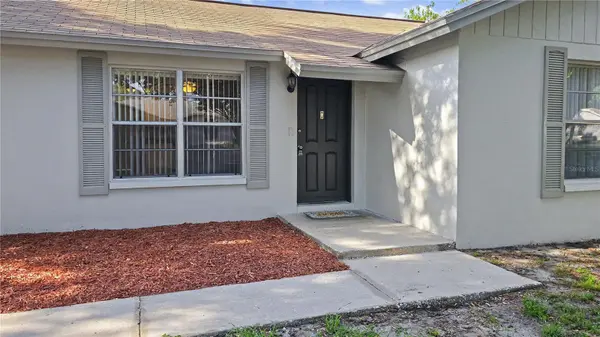
The home features a spacious, light-filled living area with a large front window and a warm, welcoming atmosphere. The recently renovated eat-in kitchen includes white shaker cabinetry, granite countertops, stainless steel appliances, and a functional layout that makes everyday living and entertaining easy.
The primary bedroom includes a private en-suite bathroom, while the additional bedrooms provide comfortable space for occupants, guests, hobbies, or other needs. In addition to the versatile fourth bedroom or rear living room, a separate bonus room is ideal for a home office with a separate entry, study area, playroom, or creative space. An interior laundry room with a newer full-size washer and dryer adds everyday convenience.
Outside, the large, all-white vinyl-fenced backyard provides generous space for pets, recreation, gardening, and outdoor gatherings. A newer storage shed situated on a concrete pad offers additional room for tools, bicycles, seasonal items, and other belongings. Sidewalk-lined streets contribute to the neighborhood's walkability and established residential feel.
The property is conveniently located near Trinity Plaza, shopping, restaurants, medical facilities, parks, beaches, bicycle trails, places of worship, and local attractions. Access to the Veterans Expressway and surrounding parkways makes travel to Tampa International Airport, Pinellas County, and the greater Tampa Bay area convenient.
Location
State FL
County Pasco
Community Seven Spgs Homes
Area 34655 - New Port Richey/Seven Springs/Trinity
Rooms
Other Rooms Bonus Room, Den/Library/Office, Family Room, Florida Room, Great Room, Inside Utility, Media Room
Interior
Interior Features Ceiling Fans(s), Eat-in Kitchen, Primary Bedroom Main Floor, Solid Surface Counters, Solid Wood Cabinets, Stone Counters
Heating Electric
Cooling Central Air
Flooring Carpet, Laminate, Tile
Furnishings Unfurnished
Fireplace false
Appliance Dishwasher, Dryer, Electric Water Heater, Ice Maker, Microwave, Range, Refrigerator, Washer
Laundry Inside, Laundry Room
Exterior
Exterior Feature Lighting, Private Mailbox, Private Yard, Sidewalk, Storage
Parking Features Driveway, Oversized, RV Access/Parking
Fence Fenced, Back Yard
Community Features Sidewalks
Utilities Available Cable Connected, Fiber Optics, Public
View Y/N No
Water Access No
Porch Front Porch, Patio, Rear Porch
Exposure South
Garage false
Private Pool No
Building
Lot Description Level, Near Public Transit, Sidewalk, Paved
Story 1
Entry Level One
Sewer Public Sewer
Water Public
New Construction false
Schools
Elementary Schools Seven Springs Elementary-Po
Middle Schools Seven Springs Middle-Po
High Schools J.W. Mitchell High-Po
Others
Pets Allowed Cats OK, Dogs OK, Number Limit, Pet Deposit, Yes
Senior Community No
Membership Fee Required None
Num of Pet 2
Virtual Tour https://www.propertypanorama.com/instaview/stellar/TB8548012

NEARBY SCHOOLS & PROPERTIES

"People Before Property"
Assisting buyers and sellers in achieving their goals is literally what I love to do!
GET MORE INFORMATION
- Atlantic Beach Homes for Sale
- Fleming Island Homes for Sale
- Green Cove Springs Homes for Sale
- Jacksonville Homes for Sale
- Jacksonville Beach Homes for Sale HOT
- Julington Creek Homes for Sale
- Mandarin Homes for Sale
- Neptune Beach Homes for Sale
- New Construction Homes for Sale HOT
- Nocatee Homes for Sale HOT
- Orange Park Homes for Sale
- Ponte Vedra Homes for Sale
- Ponte Vedra Beach Homes for Sale
- St. Augustine Homes for Sale
- Saint Johns Homes for Sale HOT