




HOW MUCH WOULD YOU LIKE TO OFFER FOR THIS PROPERTY?

3 Beds
2 Baths
2,360 SqFt
3 Beds
2 Baths
2,360 SqFt
Open House
Sun Oct 11, 12:30pm - 2:30pm
Key Details
Property Type Single Family Home
Sub Type Single Family Residence
Listing Status Active
Purchase Type For Sale
Square Footage 2,360 sqft
Price per Sqft $190
Subdivision Villages Of Sumter
MLS Listing ID OM731074
Bedrooms 3
Full Baths 2
Construction Status Completed
HOA Y/N No
Annual Recurring Fee 2448.0
Year Built 1995
Annual Tax Amount $4,564
Lot Size 6,969 Sqft
Acres 0.16
Lot Dimensions 70x100
Property Sub-Type Single Family Residence
Source Stellar MLS
Property Description
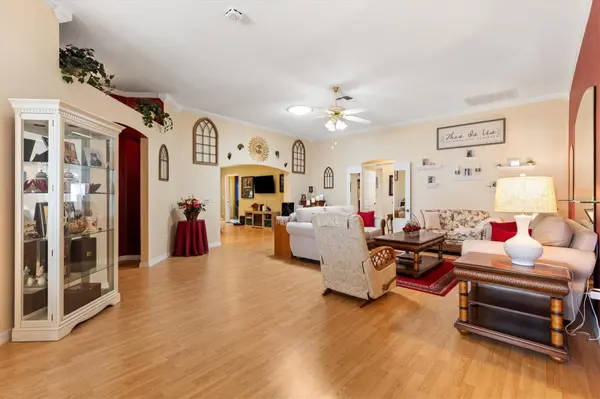
WOW—THIS IS NOT YOUR TYPICAL Santa Domingo (ROYAL PALM)! Extensively expanded to approximately 2,360 SQ. FT. UNDER AIR, this impressive BLOCK-CONSTRUCTED ROYAL PALM DESIGNER HOME offers a combination that can be incredibly difficult to find in The Villages®—EXCEPTIONAL LIVING SPACE, REAR PRIVACY and a FANTASTIC CENTRAL LOCATION!
PRIVACY MATTERS—and finding a home with desirable rear privacy can be a challenge. Here, you can enjoy your outdoor and rear living areas without feeling like you're right on top of your neighbors. Combine that with approximately 2,360 SQ. FT. UNDER AIR and you begin to see just how special this property really is.
LOCATION, LOCATION, LOCATION! Situated just minutes from BOTH LAKE SUMTER LANDING and SPANISH SPRINGS TOWN SQUARE, you'll have convenient access to dining, shopping, entertainment, recreation and everything that makes The Villages® lifestyle so desirable.
The big-ticket items are impressive too! The BOND IS COMPLETELY PAID, the ROOF was replaced in NOVEMBER 2023, the HVAC was replaced in FEBRUARY 2022, and the home also features NEW GUTTERS.
Step inside and the pride of ownership is immediately apparent. This home is truly METICULOUS and has been thoughtfully expanded to create generous living spaces with a spacious and comfortable feel. Interior features include GRANITE COUNTERTOPS, FRESH CUSTOM PAINT, CROWN MOLDING, VOLUME CEILINGS and NO CARPET THROUGHOUT.
The desirable SPLIT-BEDROOM FLOOR PLAN provides excellent privacy for owners and guests, while another standout feature is the ABUNDANCE OF STORAGE. If storage is important to you, this home delivers!
There are almost TOO MANY UPGRADES AND SPECIAL FEATURES TO MENTION. This is one of those properties where the photographs simply cannot convey the SIZE, CONDITION, PRIVACY and overall feel of the home—it truly MUST BE SEEN IN PERSON TO APPRECIATE.
Think about how difficult it is to put all of these features together in one home: APPROXIMATELY 2,360 SQ. FT. UNDER AIR, RARE REAR PRIVACY, BLOCK CONSTRUCTION, PAID BOND, 2023 ROOF, 2022 HVAC, NEW GUTTERS, GRANITE COUNTERTOPS, NO CARPET, TREMENDOUS STORAGE and an outstanding CENTRAL LOCATION just minutes from BOTH LAKE SUMTER LANDING and SPANISH SPRINGS.
SPACE. PRIVACY. LOCATION. CONDITION. This one checks the boxes—PUT IT AT THE TOP OF YOUR LIST!
Location
State FL
County Sumter
Community Villages Of Sumter
Area 32159 - Lady Lake (The Villages)
Zoning SF
Rooms
Other Rooms Family Room
Interior
Interior Features Ceiling Fans(s), Crown Molding, High Ceilings, Living Room/Dining Room Combo, Open Floorplan, Primary Bedroom Main Floor, Split Bedroom, Stone Counters, Window Treatments
Heating Central
Cooling Central Air
Flooring Ceramic Tile, Laminate
Furnishings Furnished
Fireplace false
Appliance Dishwasher, Disposal, Dryer, Exhaust Fan, Microwave, Range, Refrigerator, Washer
Laundry Inside, Laundry Room
Exterior
Exterior Feature Lighting, Rain Gutters, Sprinkler Metered
Parking Features Driveway, Garage Door Opener, Ground Level
Garage Spaces 2.0
Community Features Deed Restrictions, Dog Park, Fitness Center, Golf Carts OK, Golf, Irrigation-Reclaimed Water, Park, Pool, Special Community Restrictions, Tennis Court(s)
Utilities Available Electricity Connected, Public, Sewer Connected, Sprinkler Meter, Underground Utilities, Water Connected
Amenities Available Fence Restrictions, Golf Course, Optional Additional Fees, Park, Pickleball Court(s), Playground, Pool, Recreation Facilities, Shuffleboard Court, Tennis Court(s), Vehicle Restrictions
View Y/N No
Water Access No
View Trees/Woods
Roof Type Shingle
Porch Enclosed, Front Porch, Patio
Attached Garage true
Exposure North
Garage true
Private Pool No
Building
Lot Description Cleared, Landscaped, Level, Paved
Entry Level One
Foundation Slab
Lot Size Range 0 to less than 1/4
Builder Name DESIGNER
Sewer Public Sewer
Water Public
Architectural Style Contemporary, Florida, Ranch
Structure Type Block,Stucco
New Construction false
Construction Status Completed
Others
Pets Allowed Yes
Senior Community Yes
Ownership Fee Simple
Monthly Total Fees $204
Acceptable Financing Cash, FHA, USDA Loan, VA Loan
Membership Fee Required None
Listing Terms Cash, FHA, USDA Loan, VA Loan
Special Listing Condition None
Virtual Tour https://www.propertypanorama.com/instaview/stellar/OM731074

NEARBY SCHOOLS & PROPERTIES

"People Before Property"
Assisting buyers and sellers in achieving their goals is literally what I love to do!
GET MORE INFORMATION
- Atlantic Beach Homes for Sale
- Fleming Island Homes for Sale
- Green Cove Springs Homes for Sale
- Jacksonville Homes for Sale
- Jacksonville Beach Homes for Sale HOT
- Julington Creek Homes for Sale
- Mandarin Homes for Sale
- Neptune Beach Homes for Sale
- New Construction Homes for Sale HOT
- Nocatee Homes for Sale HOT
- Orange Park Homes for Sale
- Ponte Vedra Homes for Sale
- Ponte Vedra Beach Homes for Sale
- St. Augustine Homes for Sale
- Saint Johns Homes for Sale HOT