


HOW MUCH WOULD YOU LIKE TO OFFER FOR THIS PROPERTY?

4 Beds
2 Baths
1,164 SqFt
4 Beds
2 Baths
1,164 SqFt
Key Details
Property Type Single Family Home
Sub Type Single Family Residence
Listing Status Active
Purchase Type For Sale
Square Footage 1,164 sqft
Price per Sqft $315
Subdivision Lake Forest Sec 4 38-4 B
MLS Listing ID TB8546363
Bedrooms 4
Full Baths 2
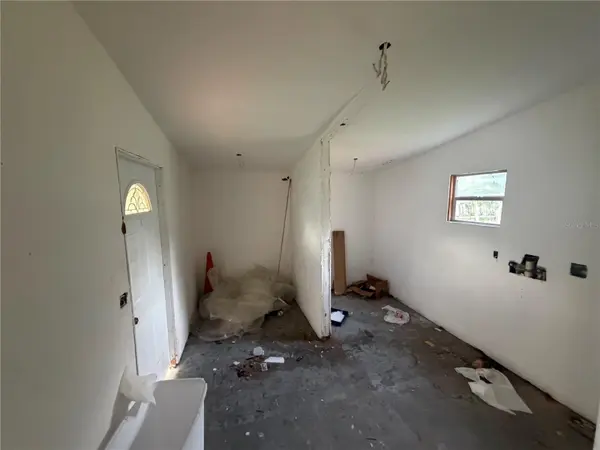
Construction Status Fixer
HOA Y/N No
Year Built 1956
Annual Tax Amount $7,789
Lot Size 7,405 Sqft
Acres 0.17
Lot Dimensions 75.92x
Property Sub-Type Single Family Residence
Source Stellar MLS
Property Description
Situated on an oversized lot along a quiet residential street, the home features a warm stucco exterior, classic South Florida character, a covered front porch, and a covered carport. A long private driveway provides abundant parking, while the spacious front yard and mature palm trees create an inviting tropical setting with tremendous potential for enhanced curb appeal.
Enter through the carport into a spacious, light-filled living area with tile flooring and plenty of room to create a comfortable central gathering space. The living room flows directly into the kitchen, which offers abundant cabinetry, generous counter space, and sliding-glass-door access to the enclosed rear patio. The functional layout provides an excellent foundation for a modern renovation or personalized redesign. The home's four bedrooms and two full bathrooms are thoughtfully arranged into two separate wings, each consisting of two bedrooms and one bathroom. The bedrooms feature tile flooring, ceiling fans, and ample closet space. The right-side wing also offers its own direct access from the backyard, adding privacy and even greater flexibility for extended family, guests, or a potential separate living arrangement.
Step outside into the expansive, fully fenced backyard—a true blank canvas with endless possibilities. Surrounded by mature tropical greenery and shade trees, this oversized outdoor space provides plenty of room for a pool, entertainment area, outdoor kitchen, garden, play area, or future improvements. With the right vision, it can be transformed into an incredible private South Florida retreat.
The roof is approximately 20 years old, the central AC is approximately 14 years old, and the property also features additional window AC units. With NO HOA and no HOA-imposed rental restrictions, this versatile property is ideal for an investor seeking a fix-and-flip opportunity, a long-term cash-flowing asset, or an owner-occupant ready to customize a home with exceptional flexibility and upside. Conveniently located near major highways, restaurants, shopping centers, entertainment, and South Florida's beautiful beaches—this opportunity is ready to be transformed!
Location
State FL
County Broward
Community Lake Forest Sec 4 38-4 B
Area 33023 - Hollywood
Zoning RS-4
Interior
Interior Features Other
Heating Central, Electric, Ductless
Cooling Central Air, Wall/Window Unit(s)
Flooring Tile
Furnishings Negotiable
Fireplace false
Appliance Other
Laundry Laundry Room
Exterior
Exterior Feature Sidewalk
Utilities Available Other
View Y/N No
Water Access No
Roof Type Shingle
Exposure Southwest
Garage false
Private Pool No
Building
Story 1
Entry Level One
Foundation Slab
Lot Size Range 0 to less than 1/4
Sewer Public Sewer
Water Public
Structure Type Stucco
New Construction false
Construction Status Fixer
Others
Senior Community No
Ownership Fee Simple
Acceptable Financing Cash
Listing Terms Cash
Special Listing Condition None
Virtual Tour https://www.propertypanorama.com/instaview/stellar/TB8546363

NEARBY SCHOOLS & PROPERTIES

"People Before Property"
Assisting buyers and sellers in achieving their goals is literally what I love to do!
GET MORE INFORMATION
- Atlantic Beach Homes for Sale
- Fleming Island Homes for Sale
- Green Cove Springs Homes for Sale
- Jacksonville Homes for Sale
- Jacksonville Beach Homes for Sale HOT
- Julington Creek Homes for Sale
- Mandarin Homes for Sale
- Neptune Beach Homes for Sale
- New Construction Homes for Sale HOT
- Nocatee Homes for Sale HOT
- Orange Park Homes for Sale
- Ponte Vedra Homes for Sale
- Ponte Vedra Beach Homes for Sale
- St. Augustine Homes for Sale
- Saint Johns Homes for Sale HOT