




HOW MUCH WOULD YOU LIKE TO OFFER FOR THIS PROPERTY?

3 Beds
3 Baths
2,235 SqFt
3 Beds
3 Baths
2,235 SqFt
Key Details
Property Type Single Family Home
Sub Type Single Family Residence
Listing Status Active
Purchase Type For Sale
Square Footage 2,235 sqft
Price per Sqft $217
Subdivision Reflections Ph 1
MLS Listing ID TB8546680
Bedrooms 3
Full Baths 2
Half Baths 1
Construction Status Completed
HOA Fees $236/mo
HOA Y/N Yes
Annual Recurring Fee 2832.0
Year Built 2002
Annual Tax Amount $7,039
Lot Size 3,920 Sqft
Acres 0.09
Lot Dimensions 45x90
Property Sub-Type Single Family Residence
Source Stellar MLS
Property Description
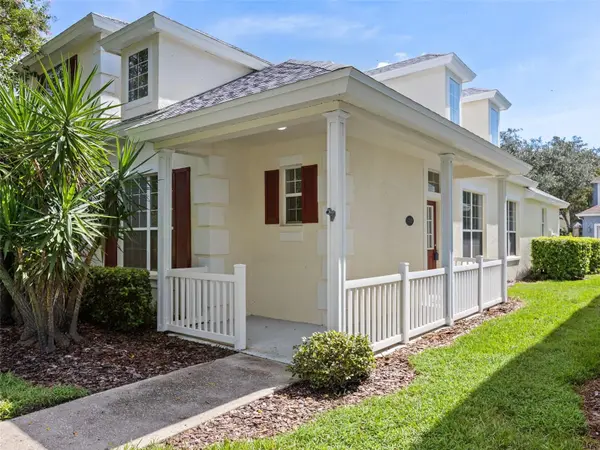
Step inside to a fresh, updated interior featuring NEW luxury vinyl plank flooring throughout the downstairs, NEW carpet upstairs, and NEW interior paint throughout the entire home. The kitchen features stainless steel appliances, gorgeous granite countertops, and newly updated cabinetry. Granite countertops continue into the bathrooms for a stylish, cohesive look.
The spacious PRIMARY BEDROOM SUITE IS CONVENIENTLY LOCATED DOWNSTAIRS and features an en-suite bath with dual sinks, a relaxing garden tub, and separate shower. Upstairs you'll find two additional bedrooms, a full bathroom, and a spacious loft—perfect for a home office, playroom, or additional living area.
Additional features include a dinette, dedicated laundry room, and rear-entry 2-car garage.
Enjoy the Florida lifestyle in Reflections, a beautiful residential community offering a swimming pool, playground, and side walks along scenic water views.
Located in a highly sought-after Hillsborough County school district, currently serving Schwarzkopf Elementary, Martinez Middle School, and Steinbrenner High School. Conveniently located near Dale Mabry Highway and the Veterans Expressway (20 min drive to Tampa International Airport), with easy access to shopping, dining, entertainment, major hospital and everything the Tampa Bay area has to offer.
Location
State FL
County Hillsborough
Community Reflections Ph 1
Area 33558 - Lutz
Zoning PD
Rooms
Other Rooms Breakfast Room Separate, Inside Utility, Loft
Interior
Interior Features Ceiling Fans(s), Living Room/Dining Room Combo, Open Floorplan, Primary Bedroom Main Floor, Solid Wood Cabinets, Split Bedroom, Stone Counters, Walk-In Closet(s)
Heating Central
Cooling Central Air
Flooring Carpet, Luxury Vinyl
Furnishings Unfurnished
Fireplace false
Appliance Dishwasher, Microwave, Range, Refrigerator
Laundry Electric Dryer Hookup, Laundry Room, Washer Hookup
Exterior
Exterior Feature Sidewalk
Parking Features Garage Door Opener, Garage Faces Rear
Garage Spaces 2.0
Community Features Deed Restrictions, Playground, Pool, Sidewalks
Utilities Available Cable Available, Public
View Y/N No
Water Access No
Roof Type Shingle
Porch Front Porch, Rear Porch
Attached Garage true
Exposure West
Garage true
Private Pool No
Building
Lot Description In County, Sidewalk
Story 2
Entry Level Two
Foundation Slab
Lot Size Range 0 to less than 1/4
Sewer Public Sewer
Water Public
Structure Type Stucco
New Construction false
Construction Status Completed
Schools
Elementary Schools Schwarzkopf-Hb
Middle Schools Martinez-Hb
High Schools Steinbrenner High School
Others
Pets Allowed Yes
HOA Fee Include Pool,Maintenance Structure
Senior Community No
Ownership Fee Simple
Monthly Total Fees $236
Acceptable Financing Cash, Conventional, FHA, VA Loan
Membership Fee Required Required
Listing Terms Cash, Conventional, FHA, VA Loan
Special Listing Condition None
Virtual Tour https://my.matterport.com/show/?m=QbkGwSXARXN

NEARBY SCHOOLS & PROPERTIES

"People Before Property"
Assisting buyers and sellers in achieving their goals is literally what I love to do!
GET MORE INFORMATION
- Atlantic Beach Homes for Sale
- Fleming Island Homes for Sale
- Green Cove Springs Homes for Sale
- Jacksonville Homes for Sale
- Jacksonville Beach Homes for Sale HOT
- Julington Creek Homes for Sale
- Mandarin Homes for Sale
- Neptune Beach Homes for Sale
- New Construction Homes for Sale HOT
- Nocatee Homes for Sale HOT
- Orange Park Homes for Sale
- Ponte Vedra Homes for Sale
- Ponte Vedra Beach Homes for Sale
- St. Augustine Homes for Sale
- Saint Johns Homes for Sale HOT