




HOW MUCH WOULD YOU LIKE TO OFFER FOR THIS PROPERTY?

4 Beds
3 Baths
2,468 SqFt
4 Beds
3 Baths
2,468 SqFt
Key Details
Property Type Single Family Home
Sub Type Single Family Residence
Listing Status Active
Purchase Type For Sale
Square Footage 2,468 sqft
Price per Sqft $273
Subdivision Timberlane Ph I Sub
MLS Listing ID G5117727
Bedrooms 4
Full Baths 3
Construction Status Completed
HOA Fees $225/Semi-Annually
HOA Y/N Yes
Annual Recurring Fee 450.0
Year Built 2005
Annual Tax Amount $3,536
Lot Size 0.500 Acres
Acres 0.5
Property Sub-Type Single Family Residence
Source Stellar MLS
Property Description
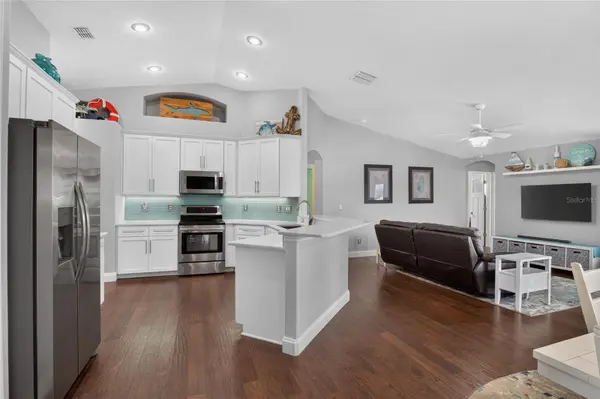
Step inside to find luxury vinyl plank and engineered hardwood flooring seamless throughout the split floor plan. At the heart of the home sits a newly remodeled kitchen showcasing bright quartz countertops, under-cabinet lighting, and a generous breakfast bar designed for holiday hosting and everyday gatherings. Fluid living spaces abound—from the double-door home office (easily a 5th bedroom) to the welcoming living room framed by sweeping views of the pool and lush backyard.
The primary suite serves as a serene personal retreat featuring a tray ceiling, private slider to the pool, two walk-in closets, separate water closet, and a spa-like bath with large shower, dual vanities, and granite counters. Three additional bedrooms and two fully remodeled granite-topped bathrooms are smartly positioned on the opposite side of the home, providing ideal privacy for family and guests.
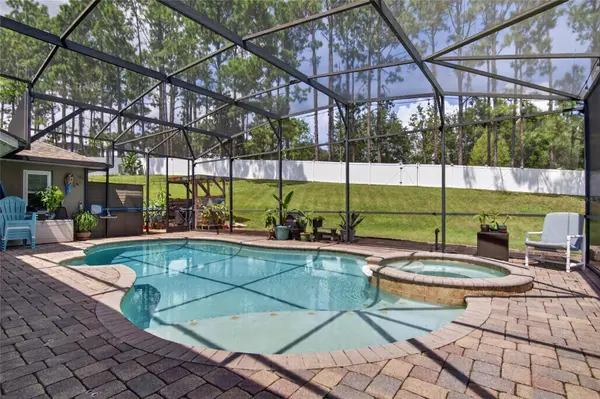
Outside, step into your private resort. The fully screened lanai surrounds a heated saltwater pool and spa with UV-shielded top screening (complete re-screen) and a newer pool heater. Extend your entertaining outdoors across an expansive paver patio featuring a fire pit area and a dedicated covered grill gazebo—all overlooking a spacious, fully fenced yard framed by a peaceful, tree-lined green space maintained by the HOA.
Complete with low HOA fees, a two-car garage with attic storage, interior laundry room with storage and newer utility sink (washer/dryer included), new exterior Govee lights, all newer interior doors, and proximity to the Clermont Chain of Lakes, Walt Disney World (~20 miles), and Orlando International Airport, this exceptional property offers Florida living at its finest.
Location
State FL
County Lake
Community Timberlane Ph I Sub
Area 34711 - Clermont
Zoning R-2
Rooms
Other Rooms Den/Library/Office, Family Room, Formal Dining Room Separate, Formal Living Room Separate
Interior
Interior Features Ceiling Fans(s), Eat-in Kitchen, High Ceilings, Kitchen/Family Room Combo, Living Room/Dining Room Combo, Primary Bedroom Main Floor, Solid Wood Cabinets, Split Bedroom, Stone Counters, Thermostat, Walk-In Closet(s), Window Treatments
Heating Heat Pump
Cooling Central Air
Flooring Luxury Vinyl, Wood
Furnishings Unfurnished
Fireplace false
Appliance Dishwasher, Disposal, Dryer, Electric Water Heater, Exhaust Fan, Microwave, Range, Refrigerator, Washer
Laundry Electric Dryer Hookup, Inside, Laundry Room, Washer Hookup
Exterior
Exterior Feature Fire Pit, Lighting, Permeable Paving, Private Mailbox, Private Yard, Rain Gutters, Sidewalk, Sprinkler Metered
Parking Features Driveway, Garage Door Opener, Garage Faces Side
Garage Spaces 2.0
Fence Vinyl
Pool Deck, Gunite, Heated, In Ground, Salt Water, Screen Enclosure, Tile
Community Features Deed Restrictions
Utilities Available BB/HS Internet Available, Cable Connected, Electricity Connected, Public, Sewer Connected, Sprinkler Meter, Underground Utilities, Water Connected
View Y/N No
Water Access No
View Trees/Woods
Roof Type Shingle
Porch Covered, Enclosed, Front Porch, Patio, Rear Porch, Screened
Attached Garage true
Exposure South
Garage true
Private Pool Yes
Building
Lot Description Irregular Lot, Landscaped, Oversized Lot, Sidewalk, Sloped, Paved
Entry Level One
Foundation Slab
Lot Size Range 1/2 to less than 1
Sewer Public Sewer
Water Public
Architectural Style Traditional
Structure Type Block,Stucco
New Construction false
Construction Status Completed
Schools
Elementary Schools Pine Ridge Elem
Middle Schools East Ridge Middle
High Schools East Ridge High
Others
Pets Allowed Cats OK, Dogs OK
HOA Fee Include Common Area Taxes
Senior Community No
Ownership Fee Simple
Monthly Total Fees $37
Acceptable Financing Cash, Conventional, FHA, VA Loan
Membership Fee Required Required
Listing Terms Cash, Conventional, FHA, VA Loan
Special Listing Condition None
Virtual Tour https://www.zillow.com/view-imx/95672ca3-86d6-4f7a-a70b-3c633abcdafa?setAttribution=mls&wl=true&initialViewType=pano&utm_source=dashboard

NEARBY SCHOOLS & PROPERTIES

"People Before Property"
Assisting buyers and sellers in achieving their goals is literally what I love to do!
GET MORE INFORMATION
- Atlantic Beach Homes for Sale
- Fleming Island Homes for Sale
- Green Cove Springs Homes for Sale
- Jacksonville Homes for Sale
- Jacksonville Beach Homes for Sale HOT
- Julington Creek Homes for Sale
- Mandarin Homes for Sale
- Neptune Beach Homes for Sale
- New Construction Homes for Sale HOT
- Nocatee Homes for Sale HOT
- Orange Park Homes for Sale
- Ponte Vedra Homes for Sale
- Ponte Vedra Beach Homes for Sale
- St. Augustine Homes for Sale
- Saint Johns Homes for Sale HOT