



HOW MUCH WOULD YOU LIKE TO OFFER FOR THIS PROPERTY?

4 Beds
3 Baths
2,870 SqFt
4 Beds
3 Baths
2,870 SqFt
Key Details
Property Type Single Family Home
Sub Type Single Family Residence
Listing Status Active
Purchase Type For Sale
Square Footage 2,870 sqft
Price per Sqft $184
Subdivision La Collina Ph 1A
MLS Listing ID TB8542325
Bedrooms 4
Full Baths 2
Half Baths 1
HOA Fees $453/qua
HOA Y/N Yes
Annual Recurring Fee 1812.0
Year Built 2017
Annual Tax Amount $7,286
Lot Size 6,534 Sqft
Acres 0.15
Property Sub-Type Single Family Residence
Source Stellar MLS
Property Description
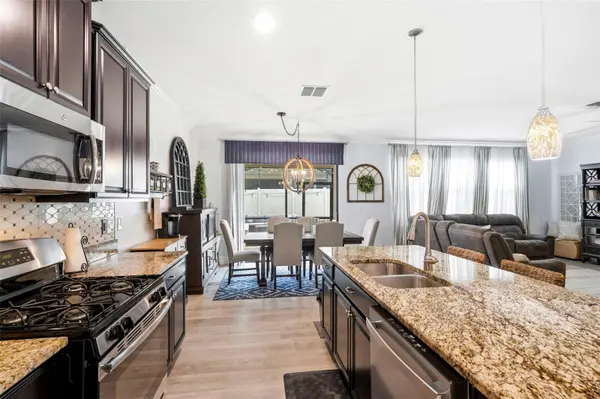
The first floor is organized around an open kitchen-and-living connection, finished with crown molding, luxury vinyl throughout, and no carpet downstairs. The kitchen has its own eat-in space, which keeps the dining room available for actual dining, 42-inch wood cabinetry, granite countertops, stainless steel appliances, a gas range, a good sized center island, and a walk-in pantry. A half bath serves guests without sending anyone upstairs.
Upstairs, the floors have the upgraded super plush carpeting, only two years old. The loft separates the primary suite from the secondary bedrooms. The primary has a walk-in closet and private bath; three additional bedrooms and a second full bath.
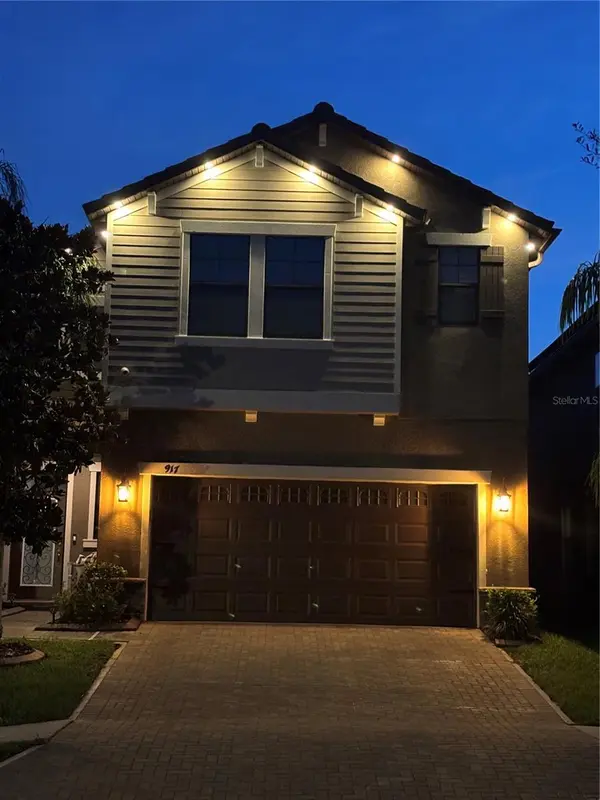
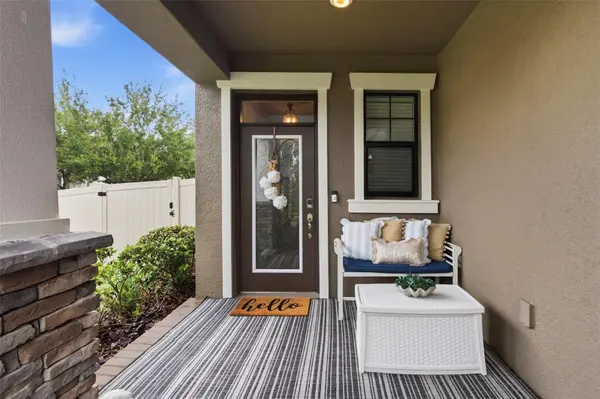
Outside: vinyl fenced, fully irrigated, rain gutters, and a covered screened patio where for eight months a year you'll actually want to spend time out there. The corner lot buys a side yard and one fewer adjacent neighbor. Two-car attached garage, sidewalks throughout. Don't waste time shopping 1980s Brandon inventory, instead this home has the newer, updated systems like central A/C, new pipes for the water and sewer, whole-house water softener, electric water heater, block-and-frame construction on slab, and that 2017 build date — current-code, with a tile roof that insurers like. This is a Maintenance Free Home with a low HOA of only $151/month which covers your lawn care and irrigation as well as the gated entrance, community pool, clubhouse, playground, dog park, and maintained sidewalks across La Collina's Mediterranean-styled streets.
Minutes to Brandon's shopping and dining corridor, with I-75, SR 60, and the Lee Roy Selmon Expressway all close. Downtown Tampa, MacDill AFB, TPA, and the Gulf Beaches are reachable without rethinking a commute.
Location
State FL
County Hillsborough
Community La Collina Ph 1A
Area 33511 - Brandon
Zoning PD
Rooms
Other Rooms Den/Library/Office, Loft
Interior
Interior Features Ceiling Fans(s), Crown Molding, Eat-in Kitchen, Open Floorplan, PrimaryBedroom Upstairs, Window Treatments
Heating Central
Cooling Central Air
Flooring Ceramic Tile, Luxury Vinyl
Furnishings Unfurnished
Fireplace false
Appliance Dishwasher, Disposal, Electric Water Heater, Microwave, Range, Refrigerator, Water Softener
Laundry Electric Dryer Hookup, Inside, Washer Hookup
Exterior
Exterior Feature Rain Gutters, Sidewalk
Garage Spaces 2.0
Fence Vinyl
Community Features Clubhouse, Dog Park, Gated Community - No Guard, Playground, Pool, Sidewalks
Utilities Available Cable Connected, Public
Amenities Available Playground
View Y/N No
Water Access No
Roof Type Tile
Porch Covered, Front Porch, Patio, Screened
Attached Garage true
Exposure South
Garage true
Private Pool No
Building
Lot Description Corner Lot, Sidewalk, Paved
Entry Level Two
Foundation Slab
Lot Size Range 0 to less than 1/4
Sewer Public Sewer
Water Public
Structure Type Block,Frame
New Construction false
Schools
Elementary Schools Brooker-Hb
Middle Schools Burns-Hb
High Schools Brandon-Hb
Others
Pets Allowed Yes
Senior Community No
Ownership Fee Simple
Monthly Total Fees $151
Membership Fee Required Required
Special Listing Condition None

NEARBY SCHOOLS & PROPERTIES

"People Before Property"
Assisting buyers and sellers in achieving their goals is literally what I love to do!
GET MORE INFORMATION
- Atlantic Beach Homes for Sale
- Fleming Island Homes for Sale
- Green Cove Springs Homes for Sale
- Jacksonville Homes for Sale
- Jacksonville Beach Homes for Sale HOT
- Julington Creek Homes for Sale
- Mandarin Homes for Sale
- Neptune Beach Homes for Sale
- New Construction Homes for Sale HOT
- Nocatee Homes for Sale HOT
- Orange Park Homes for Sale
- Ponte Vedra Homes for Sale
- Ponte Vedra Beach Homes for Sale
- St. Augustine Homes for Sale
- Saint Johns Homes for Sale HOT